Neil Pluister
8583 Hwy 51
PO Box 142
Minocqua, WI 54548
(715) 367-7270
Fax (715) 356-1849
|
| 4203 BOBBER DR |
Northwoods MLS Listing Number: 216792
$624,900.00 |
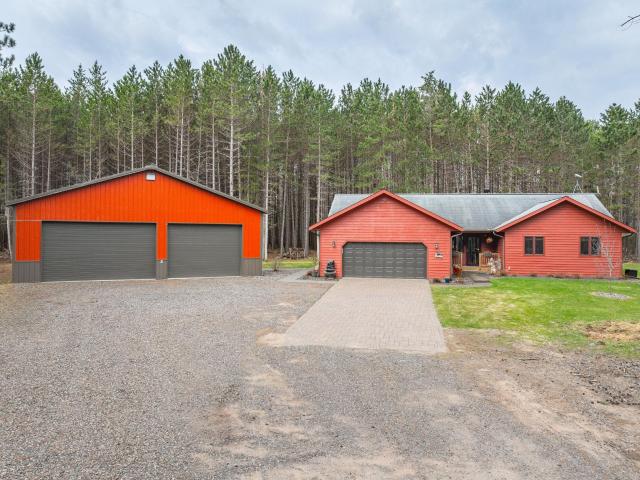 BRAND NEW ROOFING SYSTEM AS OF 7-11-26! You have absolutely nothing to stop you from making this home your own now because this major expense has been bought and paid for, complements of the Seller. No builder grade shingles here - these are CertainTeed Landmark PRO -considered to be a high-end architectural asphalt shingle and this new roofing system is now on YOUR house! (Check out the paid invoice to see everything that was done). Exceptional turnkey fully furnished Northwoods property offering privacy, versatility, and rare live/work potential! This fully furnished 4-bedroom, 3-bath ranch features approximately 1,955 sq ft with a partially finished full basement, central air, hardwood flooring and a cozy wood-burning fireplace. Situated at the end of a dead-end road on 5.87 beautifully wooded acres with two tax parcels, the property has been thoughtfully maintained for natural growth, privacy, and abundant wildlife. The impressive 42' x 48' heated pole building is a standout feature, complete with 12' ceilings, 10' overhead doors, auto hoist, air compressor, hot water, airlines, waterlines, and a bathroom—all supported by General Business zoning for endless possibilities. Additional highlights include a heated attached garage, whole house generator, Starlink internet, Lorex security system, and a unique drive-through shed ideal for snowmobiles or recreational equipment. The lower level adds even more functionality with a custom dog washing station, sauna, gun safe, and additional finished space. A high-end whole house water filtration system with UV light ensures exceptional water quality, and the 2-year-old furnace with whole house humidifier adds comfort and efficiency. Located near snowmobile, ATV, and bike trails and just minutes from Buckatabon and Stormy Lakes, this property is perfectly suited for year-round recreation, investment, or peaceful retreat living.
|
| Address: |
4203 BOBBER DR |
| Township: |
VI Conover (Town) |
| County: |
Vilas |
| Zip Code: |
54519 |
| Property Type: |
Single Family Det |
| Style: |
Ranch |
| Construction: |
Frame/Stick, Year Round |
| Acres: |
5.9 |
| Lot SqFt: |
255697 |
| Year Built: |
2002 |
| Taxes: |
1928 |
| Lake: |
LAKE/RIVER: NONE |
| Lake Chain: |
|
| Lake Acres: |
|
| Shoreline: |
ft |
| Water Frontage: |
0 ft |
| Sewer: |
Conventional, County Septic Maint. Program - Yes |
| Water: |
Drilled Well |
| Zoning: |
General Business |
| Access Road: |
Easement, Unpaved Road, Private Road |
| Complex/ Subdivision: |
|
| Elementary School: |
VI Northland Pines-ER |
| Middle School: |
VI Northland Pines |
| High School: |
VI Northland Pines |
|
| Bedrooms: |
4 |
| Bathrooms: |
3 |
| Interior SqFt: |
[EstSqFt (Interior)] |
| Fuel: |
Natural Gas, Back-up Generator, Generator Ready |
| SqFt 1st Floor: |
1646 |
| SqFt 2nd Floor: |
0 |
| SqFt 3rd Floor: |
0 |
| Foundation: |
Poured Concrete |
| SqFt Basement: |
309 |
| SqFt Finished Basement: |
309 |
| Total Fireplaces: |
1 |
| Number Stoves: |
0 |
| Flooring: |
Wood, Carpeting |
| WaterHeater: |
Natural Gas |
| Attic: |
|
| SqFt Garage: |
528 |
| Exterior Finish: |
Cedar |
| Roofing: |
Composition Shingles |
| Road Frontage: |
ft |
| Parking Spaces: |
4 |
| Utilities/ Services: |
Circuit Breakers |
|
| Interior Features: |
| 1st Floor Primary BR, 1st Floor Laundry, Pantry, Walk-in Closet, Sauna, Cable TV, Surround Sound, Primary BR w/Bath |
| Fireplace/ StoveTypes: |
| Wood, Brick, Blower/Heatolater |
| Appliances/ Chattels: |
| Refrigerator, Microwave, Washer, Dryer, Self-Clean Oven, Dishwasher, Disposal, Water Softener/Conditioner, Security System, Oven/Range-Gas |
| Basement Type: |
| Full Basement, Partially Finished, Sump Pump |
| Exterior Features: |
| Open/Sun Deck, Patio, Covered Deck, Landscaped, In-Ground Sprinkler Sys., Shed, Pole Building |
| Garage: |
| 2 Car, 4 Car or More, Multiple Garages, Attached, Detached, Extra Storage, RV Parking, Heated, Addl Parking Avail |
| Site Influence: |
| Level, Wooded Area, On ATV Trl, Private Setting, On Snowmobile Trl, No Thru Road, Cul-de-sac, On Bike Trl |
|
|
Listing information provided by the Greater Northwoods MLS.
|
Property listed with: RE/MAX PROPERTY PROS |
|
|

















