Neil Pluister
8583 Hwy 51
PO Box 142
Minocqua, WI 54548
(715) 367-7270
Fax (715) 356-1849
|
| 12540 WINDY PINES LN |
Northwoods MLS Listing Number: 217395
$995,000.00 |
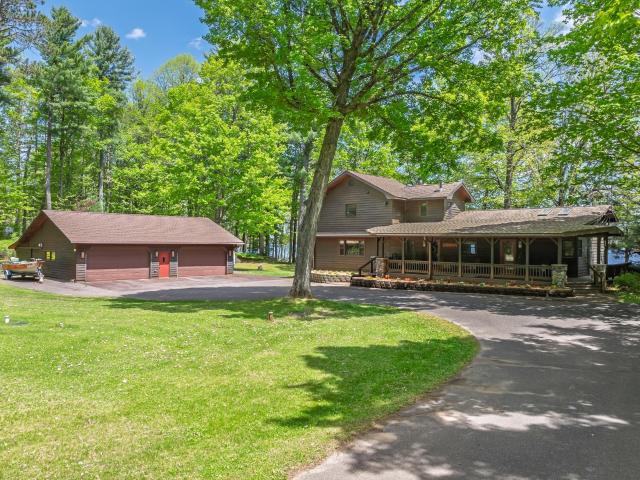 Escape to the ultimate Northwoods retreat with this exceptional 3466 sq. ft. lake home on sought-after Squirrel Lake in Minocqua. Set on a rare, level 1.05-acre lot with effortless water access and stunning sunrise views, this turnkey property is ready to enjoy in every season. The open-concept main level features hardwood floors, a spacious kitchen with a large island, dining area, parlor, and family room with a soaring stone fireplace, all overlooking the lake. The private loft is dedicated to the primary suite with an ensuite bath, while two guest bedrooms and a full bath are on the main floor. The finished lower level adds a large recreation room, a third full bath, and two non-conforming bedrooms for extra guests. Outside, enjoy all that 1,352-acre Squirrel Lake has to offer with exceptional fishing and full recreation. Included is a covered boat lift, PWC lift, private pier, 15 HDPE Adirondack chairs, Craftsman riding mower, and whole-home generator. A 1,408 sq. ft. four-car garage with two heated bays and a unique drive-through storage area provides outstanding space for boats, snowmobiles, and outdoor gear. Just minutes from Minocqua Winter Park, this remarkable property offers the perfect blend of luxury, recreation, and year-round Northwoods living.
|
| Address: |
12540 WINDY PINES LN |
| Township: |
ON Minocqua (Town) |
| County: |
Oneida |
| Zip Code: |
54548 |
| Property Type: |
Single Family Det |
| Style: |
1.5 Story |
| Construction: |
Frame/Stick, Year Round |
| Acres: |
1.1 |
| Lot SqFt: |
45738 |
| Year Built: |
1989 |
| Taxes: |
5691 |
| Lake: |
LAKE/RIVER: SQUIRREL |
| Lake Chain: |
|
| Lake Acres: |
1352 |
| Shoreline: |
Sand ft |
| Water Frontage: |
198 ft |
| Sewer: |
Conventional, County Septic Maint. Program - Yes |
| Water: |
Point/Driven |
| Zoning: |
Residential |
| Access Road: |
Town Road, Paved Road, Driveway - Black Top, Private Road |
| Complex/ Subdivision: |
|
| Elementary School: |
ON MHLT |
| Middle School: |
|
| High School: |
ON Lakeland Union |
|
| Bedrooms: |
3 |
| Bathrooms: |
3 |
| Interior SqFt: |
[EstSqFt (Interior)] |
| Fuel: |
LP/Propane, Back-up Generator |
| SqFt 1st Floor: |
2046 |
| SqFt 2nd Floor: |
455 |
| SqFt 3rd Floor: |
0 |
| Foundation: |
Concrete Block |
| SqFt Basement: |
1101 |
| SqFt Finished Basement: |
965 |
| Total Fireplaces: |
1 |
| Number Stoves: |
1 |
| Flooring: |
Wood, Tile, Carpeting |
| WaterHeater: |
LP/Propane |
| Attic: |
Crawl Opening |
| SqFt Garage: |
1408 |
| Exterior Finish: |
Cedar |
| Roofing: |
Composition Shingles |
| Road Frontage: |
ft |
| Parking Spaces: |
|
| Utilities/ Services: |
Circuit Breakers, Owned LP Tank |
|
| Interior Features: |
| 1st Floor Laundry, Cathedral Ceilings, Ceiling Fan, Skylight, Walk-in Closet, Primary BR w/Bath |
| Fireplace/ StoveTypes: |
| Field Stone, 2+ Fireplaces or Stoves, Pellet Stove |
| Appliances/ Chattels: |
| Refrigerator, Microwave, Dishwasher, Oven Built-in, Disposal, Trash Compactor, Water Softener/Conditioner, Exhaust Fan, Range Hood, Oven/Range-Gas |
| Basement Type: |
| Partial Basement, Crawl Space, Fully Finished, Interior Entrance |
| Exterior Features: |
| Pier/Dock, Open/Sun Deck, Covered Deck, Landscaped, Retaining Wall, Playground Equipment |
| Garage: |
| 4 Car or More, Garage & Carport, Detached, Extra Storage, Heated |
| Site Influence: |
| Lake Front, Level, Water View, Shopping Nearby, Lake is Full Rec |
|
|
Listing information provided by the Greater Northwoods MLS.
|
Property listed with: REDMAN REALTY GROUP, LLC |
|
|

















