Neil Pluister
8583 Hwy 51
PO Box 142
Minocqua, WI 54548
(715) 367-7270
Fax (715) 356-1849
|
| 2431 SPIRIT LAKE LN |
Northwoods MLS Listing Number: 217870
$534,900.00 |
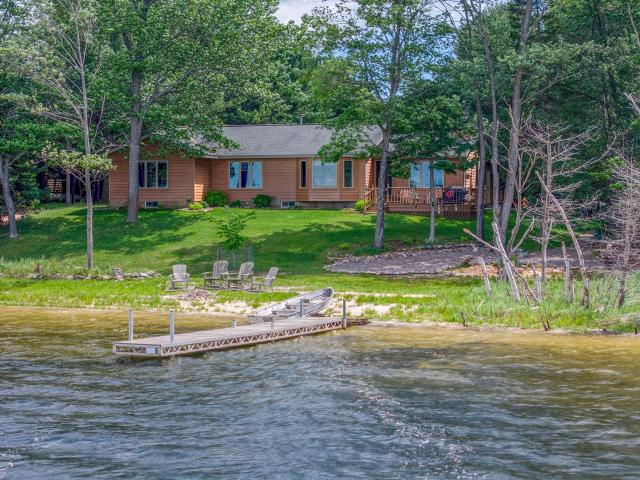 Tucked away at the end of a dead-end road off another dead-end road, this private Northwoods retreat is all about peaceful lake living, stunning sunsets, and incredible water views. Set on the shores of a beautiful lake, the home captures breathtaking west-facing lake views from nearly every living space. The kitchen, dining area, living room, family room, and even the lakeside primary bedroom all enjoy front-row seats to the water. Inside, you'll find a thoughtfully designed layout featuring 2 bedrooms, 2.5 baths, and a bonus office that easily adapts to your needs. The updated kitchen boasts newer Corian countertops and updated appliances, while French doors create the perfect formal sitting room when desired. Cozy evenings are easy to imagine with the family room's unique wood-and-gas fireplace. The lower level offers high ceilings, abundant storage, a workshop, laundry hookups, and flexibility for hobbies or future expansion. Comfort is covered year-round with both natural gas and wood-fired heating options, central air, and a well-maintained mechanical system. Outside, a spacious 3-car attached garage provides room for vehicles, boats, and all your lake toys. Whether you're enjoying sunset cruises, fishing the crystal-clear waters, or simply relaxing on the shoreline, this property delivers the classic Northwoods lake lifestyle in a remarkably private setting.
|
| Address: |
2431 SPIRIT LAKE LN |
| Township: |
VI Washington (Town) |
| County: |
Vilas |
| Zip Code: |
54521 |
| Property Type: |
Single Family Det |
| Style: |
1 Story |
| Construction: |
Frame/Stick |
| Acres: |
0.9 |
| Lot SqFt: |
38768 |
| Year Built: |
1997 |
| Taxes: |
2259 |
| Lake: |
LAKE/RIVER: SPIRIT |
| Lake Chain: |
|
| Lake Acres: |
80 |
| Shoreline: |
Sand ft |
| Water Frontage: |
101 ft |
| Sewer: |
Conventional, County Septic Maint. Program - Yes |
| Water: |
Drilled Well |
| Zoning: |
General Business |
| Access Road: |
Town Road, Paved Road, Unpaved Road, Private Road, Driveway - Gravel |
| Complex/ Subdivision: |
|
| Elementary School: |
VI Northland Pines-ER |
| Middle School: |
VI Northland Pines |
| High School: |
VI Northland Pines |
|
| Bedrooms: |
2 |
| Bathrooms: |
3 |
| Interior SqFt: |
[EstSqFt (Interior)] |
| Fuel: |
Natural Gas |
| SqFt 1st Floor: |
1758 |
| SqFt 2nd Floor: |
0 |
| SqFt 3rd Floor: |
0 |
| Foundation: |
Concrete Block |
| SqFt Basement: |
1758 |
| SqFt Finished Basement: |
0 |
| Total Fireplaces: |
1 |
| Number Stoves: |
1 |
| Flooring: |
Wood, Carpeting |
| WaterHeater: |
Natural Gas |
| Attic: |
|
| SqFt Garage: |
816 |
| Exterior Finish: |
Engineered Wood Product |
| Roofing: |
Composition Shingles |
| Road Frontage: |
100 ft |
| Parking Spaces: |
|
| Utilities/ Services: |
|
|
| Interior Features: |
| 1st Floor Primary BR, 1st Floor Laundry, Ceiling Fan, Walk-in Closet, Primary BR w/Bath |
| Fireplace/ StoveTypes: |
| Wood, Gas, Free Standing |
| Appliances/ Chattels: |
| Refrigerator, Microwave, Washer, Dryer, Dishwasher, Oven/Range-Electric |
| Basement Type: |
| Full Basement, Unfinished, Sump Pump |
| Exterior Features: |
| Pier/Dock, Open/Sun Deck, Landscaped |
| Garage: |
| 3 Car, Attached |
| Site Influence: |
| Lake Front, Level, Wooded Area, On ATV Trl, Rural Setting, Water View, Private Setting, No Thru Road, Faces West |
|
|
Listing information provided by the Greater Northwoods MLS.
|
Property listed with: RE/MAX PROPERTY PROS |
|
|

















