Neil Pluister
8583 Hwy 51
PO Box 142
Minocqua, WI 54548
(715) 367-7270
Fax (715) 356-1849
|
| 12901 TIMBER LODGE LN |
Northwoods MLS Listing Number: 217906
$1,950,000.00 |
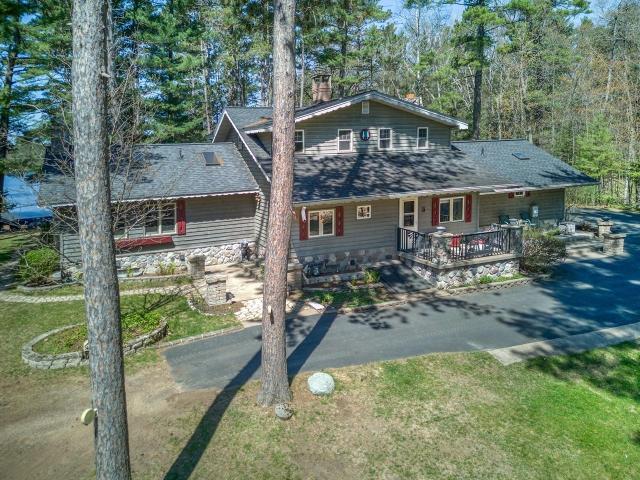 Gorgeous 3BD 4BA home w/4 season guest home & duplex featuring 175’ of sand west facing frontage on the Manitowish Waters Chain of lakes! This stunning property is perfect for a family compound, Corp Retreat or fully equipped to operate as a lucrative resort! Jaw dropping lake views overlook state owned land & perfect sunsets. All buildings are in excellent condition & feature an impressive list of new upgrades! Addn’l structures include an att. carport, 26x30 gar, 40x40 gar. with heated workshop, 30x36 storage build. w/2 carports, motor house, fish cleaning house, gazebo, covered lighted docks, 5 boat slips w/power & 3 boat lifts, 16X20 sundeck & swim platform! Exceptional grounds incl. a playground, black top drive, landscaping w/perennials, terracing & patio w/fire pit. Nat Gas auto generator services home & cabins. 2 BD cabin was newly built in 2000, the Duplex features a 2BR,1BA and a 1BR, 1BA. This complete gem is a rare find on a magnificent body of water!
|
| Address: |
12901 TIMBER LODGE LN |
| Township: |
VI Manitowish Waters (Town) |
| County: |
Vilas |
| Zip Code: |
54545 |
| Property Type: |
Single Family Det |
| Style: |
1.5 Story |
| Construction: |
Frame/Stick |
| Acres: |
4.0 |
| Lot SqFt: |
174240 |
| Year Built: |
|
| Taxes: |
4479 |
| Lake: |
LAKE/RIVER: FAWN |
| Lake Chain: |
Manitowish |
| Lake Acres: |
74 |
| Shoreline: |
Sand ft |
| Water Frontage: |
175 ft |
| Sewer: |
Conventional, County Septic Maint. Program - Yes |
| Water: |
Drilled Well |
| Zoning: |
|
| Access Road: |
Town Road |
| Complex/ Subdivision: |
|
| Elementary School: |
|
| Middle School: |
|
| High School: |
|
|
| Bedrooms: |
3 |
| Bathrooms: |
4 |
| Interior SqFt: |
[EstSqFt (Interior)] |
| Fuel: |
Natural Gas |
| SqFt 1st Floor: |
1996 |
| SqFt 2nd Floor: |
691 |
| SqFt 3rd Floor: |
0 |
| Foundation: |
Concrete Block |
| SqFt Basement: |
1059 |
| SqFt Finished Basement: |
426 |
| Total Fireplaces: |
6 |
| Number Stoves: |
0 |
| Flooring: |
Carpeting, Ceramic, LVP - Vinyl Plank |
| WaterHeater: |
Natural Gas |
| Attic: |
|
| SqFt Garage: |
3460 |
| Exterior Finish: |
Cedar, Stone |
| Roofing: |
Composition Shingles |
| Road Frontage: |
ft |
| Parking Spaces: |
|
| Utilities/ Services: |
Circuit Breakers |
|
| Interior Features: |
| 1st Floor Primary BR, Cathedral Ceilings, Ceiling Fan, Walk-in Closet, Wet Bar, Sauna, Whirlpool Tub, Add'l Living Quarters, Primary BR w/Bath |
| Fireplace/ StoveTypes: |
| Wood, Gas, Other Stone, Stove Insert, 2+ Fireplaces or Stoves |
| Appliances/ Chattels: |
| Range, Refrigerator, Microwave, Washer, Dryer, Dishwasher |
| Basement Type: |
| Full Basement, Partially Finished, Laundry Hookups |
| Exterior Features: |
| Pier/Dock, Open/Sun Deck, Patio, Guest Cottage, Outbuilding, Landscaped, Playground Equipment, Pole Building |
| Garage: |
| 4 Car or More, Multiple Garages, Garage & Carport, Detached, Extra Storage, Heated |
| Site Influence: |
| Lake Front, Level, Wooded Area, Water View, Private Setting, Faces West, Lake is Full Rec |
|
|
Listing information provided by the Greater Northwoods MLS.
|
Property listed with: CENTURY 21 PIERCE REALTY - MERCER |
|
|

















