Neil Pluister
8583 Hwy 51
PO Box 142
Minocqua, WI 54548
(715) 367-7270
Fax (715) 356-1849
|
| 8174 MAPLEWOOD DR |
Northwoods MLS Listing Number: 217971
$499,000.00 |
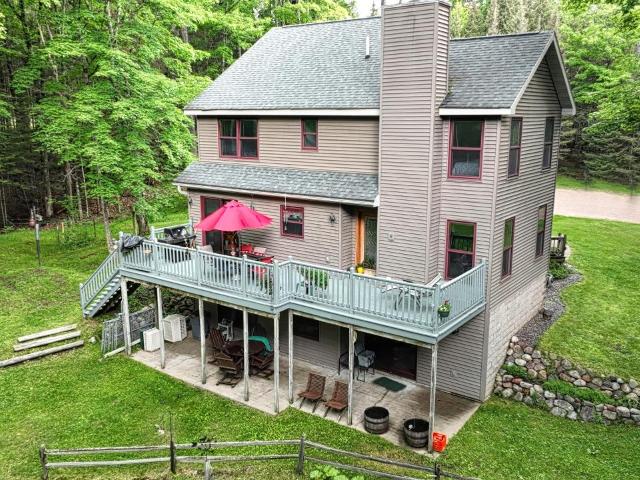 Tucked among 3.3 wooded acres in the highly desirable Maplewood Drive subdivision of St. Germain, this custom-built 4-bedroom, 3.5-bath home offers a warm and welcoming Northwoods retreat with room to gather, relax, and enjoy every season. Inside, the home features inviting living spaces anchored by a wood-burning fireplace, creating the perfect setting for cozy evenings after a day on the trails or the water. The large primary suite includes a private bath and walk-in closet, offering a comfortable retreat at the end of the day. The finished walk-out lower level adds flexible space for entertaining, guests, hobbies, or quiet relaxation, with easy access to the beautiful wooded surroundings. The kitchen continues the home's comfortable feel with warm wood cabinetry, black appliances, and convenient access to the open sun deck, making it easy to enjoy morning coffee, outdoor meals, or peaceful views of the surrounding woods. Outdoor living and everyday convenience are well supported with a covered front porch, a convenient attached 2+ car garage, a garden shed, and a large fenced-in garden area ready for planting, relaxing, or enjoying the property's peaceful wooded setting. Located near snowmobile trails and many of the area's lakes, this property offers the best of St. Germain living. The area is well known for year-round recreation, including hiking and biking trails, an 18-hole golf course, and convenient shopping and dining nearby. With privacy, recreation, and the peaceful charm of the Northwoods, this sought-after neighborhood is a wonderful place to call home.
|
| Address: |
8174 MAPLEWOOD DR |
| Township: |
VI St Germain (Town) |
| County: |
Vilas |
| Zip Code: |
54558 |
| Property Type: |
Single Family Det |
| Style: |
2 Story |
| Construction: |
Frame/Stick |
| Acres: |
3.3 |
| Lot SqFt: |
145490 |
| Year Built: |
1999 |
| Taxes: |
1585 |
| Lake: |
LAKE/RIVER: NONE |
| Lake Chain: |
|
| Lake Acres: |
|
| Shoreline: |
ft |
| Water Frontage: |
0 ft |
| Sewer: |
Conventional, County Septic Maint. Program - Yes |
| Water: |
Drilled Well |
| Zoning: |
Residential |
| Access Road: |
Town Road, Paved Road |
| Complex/ Subdivision: |
|
| Elementary School: |
VI Northland Pines-StG |
| Middle School: |
VI Northland Pines |
| High School: |
VI Northland Pines |
|
| Bedrooms: |
4 |
| Bathrooms: |
4 |
| Interior SqFt: |
[EstSqFt (Interior)] |
| Fuel: |
LP/Propane |
| SqFt 1st Floor: |
1000 |
| SqFt 2nd Floor: |
1000 |
| SqFt 3rd Floor: |
0 |
| Foundation: |
Concrete Block |
| SqFt Basement: |
1000 |
| SqFt Finished Basement: |
1000 |
| Total Fireplaces: |
1 |
| Number Stoves: |
0 |
| Flooring: |
Wood, Tile, Carpeting |
| WaterHeater: |
LP/Propane |
| Attic: |
Floored |
| SqFt Garage: |
484 |
| Exterior Finish: |
Vinyl |
| Roofing: |
Composition Shingles |
| Road Frontage: |
280 ft |
| Parking Spaces: |
|
| Utilities/ Services: |
Underground Lines, Leased LP Tank |
|
| Interior Features: |
| 1st Floor Laundry, Walk-in Closet, Wet Bar, Primary BR w/Bath |
| Fireplace/ StoveTypes: |
| Wood, Field Stone |
| Appliances/ Chattels: |
| Refrigerator, Microwave, Washer, Dryer, Dishwasher, Oven/Range-Electric |
| Basement Type: |
| Full Basement, Fully Finished, Walk-out/Hillside, Daylight |
| Exterior Features: |
| Open/Sun Deck, Outbuilding, Garden, Landscaped, Shed |
| Garage: |
| 2 Car, Attached, Extra Storage |
| Site Influence: |
| Wooded Area, Private Setting, Hillside Home, Faces West |
|
|
Listing information provided by the Greater Northwoods MLS.
|
Property listed with: RE/MAX PROPERTY PROS - MINOCQUA |
|
|

















