Neil Pluister
8583 Hwy 51
PO Box 142
Minocqua, WI 54548
(715) 367-7270
Fax (715) 356-1849
|
| 431 SUNDSTEIN RD |
Northwoods MLS Listing Number: 218726
$375,000.00 |
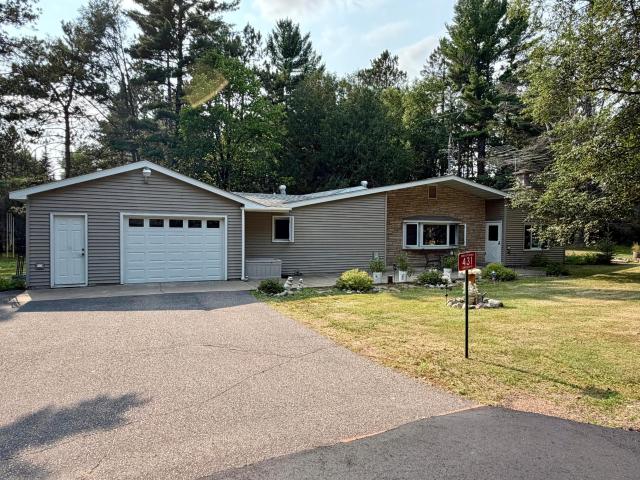 Motivated Seller!! Enjoy the best of Northwoods living with this inviting country property located just 2.7 miles south of Eagle River. Situated on two parcels totaling nearly 4.5 acres, this property offers the perfect blend of privacy, convenience, and room to grow. The beautifully wooded setting features towering mature pines, sugar maples, and birch trees, creating a peaceful backdrop in every season. Four producing apple trees and multiple fragrant lilac bushes add charm, color, and a touch of country character. Whether you’re sipping your morning coffee or unwinding after a long day, the home’s two spacious sun decks provide the perfect place to take in the sights and sounds of the outdoors. Dreaming of a hobby farm? This versatile property offers the space and potential for chickens, a horse, gardens, or other small-scale country pursuits, giving you the freedom to create the lifestyle you’ve always wanted. Storage is abundant with an oversized attached one-car garage and a detached pole garage, providing ample room for vehicles, recreational equipment, tools, or workshop space. If you’ve been searching for acreage, privacy, and country living without sacrificing proximity to shopping, dining, lakes, and all that Eagle River has to offer, this property deserves a place at the top of your list.
|
| Address: |
431 SUNDSTEIN RD |
| Township: |
VI Lincoln (Town) |
| County: |
Vilas |
| Zip Code: |
54521 |
| Property Type: |
Single Family Det |
| Style: |
Ranch, 1 Story |
| Construction: |
Frame/Stick |
| Acres: |
4.5 |
| Lot SqFt: |
195584 |
| Year Built: |
|
| Taxes: |
1374 |
| Lake: |
LAKE/RIVER: NONE |
| Lake Chain: |
|
| Lake Acres: |
|
| Shoreline: |
ft |
| Water Frontage: |
0 ft |
| Sewer: |
Conventional, County Septic Maint. Program - Yes |
| Water: |
Drilled Well |
| Zoning: |
All Purpose |
| Access Road: |
Town Road, Paved Road |
| Complex/ Subdivision: |
|
| Elementary School: |
|
| Middle School: |
|
| High School: |
VI Northland Pines |
|
| Bedrooms: |
3 |
| Bathrooms: |
2 |
| Interior SqFt: |
[EstSqFt (Interior)] |
| Fuel: |
LP/Propane |
| SqFt 1st Floor: |
1820 |
| SqFt 2nd Floor: |
0 |
| SqFt 3rd Floor: |
0 |
| Foundation: |
Slab, Concrete Block |
| SqFt Basement: |
793 |
| SqFt Finished Basement: |
0 |
| Total Fireplaces: |
1 |
| Number Stoves: |
0 |
| Flooring: |
Vinyl, Carpeting, LVP - Vinyl Plank |
| WaterHeater: |
LP/Propane |
| Attic: |
Scuttle |
| SqFt Garage: |
1185 |
| Exterior Finish: |
Vinyl, Stone |
| Roofing: |
Composition Shingles |
| Road Frontage: |
ft |
| Parking Spaces: |
|
| Utilities/ Services: |
Circuit Breakers, Electric at Lot/Road, Phone, Owned LP Tank |
|
| Interior Features: |
| 1st Floor Primary BR, Primary BR w/Bath |
| Fireplace/ StoveTypes: |
| Gas, Gas Logs |
| Appliances/ Chattels: |
| Refrigerator, Microwave, Washer, Dryer, Dishwasher, Water Softener/Conditioner, Oven/Range-Gas |
| Basement Type: |
| Partial Basement, Unfinished, Interior Entrance, Sump Pump, Laundry Hookups |
| Exterior Features: |
| Open/Sun Deck, Landscaped, Pole Building |
| Garage: |
| 1 Car, 2 Car, Multiple Garages, Attached, Detached |
| Site Influence: |
| Rolling, Wooded Area, Rural Setting, Hunting, Private Setting, Shopping Nearby, Driveway |
|
|
Listing information provided by the Greater Northwoods MLS.
|
Property listed with: RE/MAX PROPERTY PROS - TOMAHAWK |
|
|

















