Neil Pluister
8583 Hwy 51
PO Box 142
Minocqua, WI 54548
(715) 367-7270
Fax (715) 356-1849
|
| 3263 SAND LAKE LODGE LN |
Northwoods MLS Listing Number: 218858
$849,900.00 |
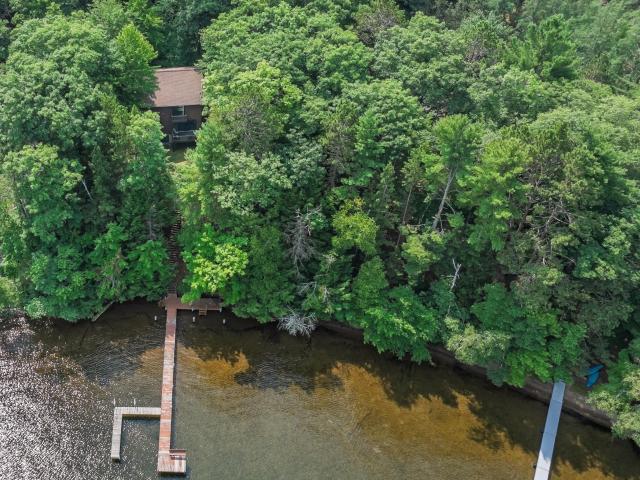 This home is tucked in off the road with a black top driveway and sits on the shore of crystal clear White Sand Lake. Elevated views from the house include big water views and the stairs take you to the pier and ripple sand frontage, making this an absolute paradise for lake lovers. Inside, you are greeted by a thoughtfully designed, open-concept main floor that seamlessly blends spacious living and dining areas—perfect for entertaining against a backdrop of lake views. The functional kitchen was updated in 2020 with a coffee/bar area added and a large dining table. The living room has soaring ceilings and a wood burning stove for the winter. There is a nook just off the LR perfect for an office area, reading area or a game table. Boasting 4 bedrooms and 3.5 bathrooms, this home offers plenty of room for family and guests to spread out comfortably. The 2nd level has the primary suite with walk in + extra closet and another bedroom and full bath. The walk out lower level offers 2 more generous sized bedrooms, a family room, large closet and laundry/utility area. Bathrooms and flooring were updated in 2020. There is a lakeside deck just off the dining area and a second one off the upper primary suite. The detached garage will help house your toys. There is a fire pit, a large covered front porch and yard space. Lovingly cared for and move-in ready, this lakefront home perfectly balances classic Northwoods charm with modern comfort. The property is being sold turn key!
|
| Address: |
3263 SAND LAKE LODGE LN |
| Township: |
VI Lac du Flambeau (Town) |
| County: |
Vilas |
| Zip Code: |
54538 |
| Property Type: |
Single Family Det |
| Style: |
Chalet, 1.5 Story |
| Construction: |
Frame/Stick, Year Round |
| Acres: |
0.8 |
| Lot SqFt: |
33541 |
| Year Built: |
1995 |
| Taxes: |
5938 |
| Lake: |
LAKE/RIVER: WHITE SAND |
| Lake Chain: |
|
| Lake Acres: |
1229 |
| Shoreline: |
Sand ft |
| Water Frontage: |
117 ft |
| Sewer: |
Conventional, County Septic Maint. Program - Yes |
| Water: |
Drilled Well |
| Zoning: |
Recreational |
| Access Road: |
Town Road, Easement, Paved Road, Driveway - Black Top |
| Complex/ Subdivision: |
|
| Elementary School: |
VI Lac Du Flambeau |
| Middle School: |
|
| High School: |
ON Lakeland Union |
|
| Bedrooms: |
4 |
| Bathrooms: |
4 |
| Interior SqFt: |
[EstSqFt (Interior)] |
| Fuel: |
Electric, LP/Propane |
| SqFt 1st Floor: |
1013 |
| SqFt 2nd Floor: |
806 |
| SqFt 3rd Floor: |
0 |
| Foundation: |
Concrete Block |
| SqFt Basement: |
906 |
| SqFt Finished Basement: |
906 |
| Total Fireplaces: |
0 |
| Number Stoves: |
1 |
| Flooring: |
Tile, Carpeting |
| WaterHeater: |
LP/Propane |
| Attic: |
|
| SqFt Garage: |
576 |
| Exterior Finish: |
Log/Siding |
| Roofing: |
Composition Shingles |
| Road Frontage: |
ft |
| Parking Spaces: |
|
| Utilities/ Services: |
Circuit Breakers, Owned LP Tank |
|
| Interior Features: |
| Furnishings-Negotiable, Cathedral Ceilings, Ceiling Fan, Walk-in Closet, Dry Bar, Primary BR w/Bath |
| Fireplace/ StoveTypes: |
| Wood, Free Standing |
| Appliances/ Chattels: |
| Refrigerator, Microwave, Washer, Dryer, Dishwasher, Water Softener/Conditioner, Oven/Range-Electric |
| Basement Type: |
| Full Basement, Partially Finished, Exterior Entrance, Interior Entrance, Egress Windows, Walk-out/Hillside, Patio/French Doors, Laundry Hookups |
| Exterior Features: |
| Pier/Dock, Open/Sun Deck, Covered Deck, Landscaped |
| Garage: |
| 2 Car, Detached |
| Site Influence: |
| Lake Front, Wooded Area, Shopping Nearby, Hillside Home, No Thru Road, Driveway, Lake is Full Rec |
|
|
Listing information provided by the Greater Northwoods MLS.
|
Property listed with: REDMAN REALTY GROUP, LLC |
|
|