Neil Pluister
8583 Hwy 51
PO Box 142
Minocqua, WI 54548
(715) 367-7270
Fax (715) 356-1849
|
| 10150 COVE RD |
Northwoods MLS Listing Number: 218965
$2,395,000.00 |
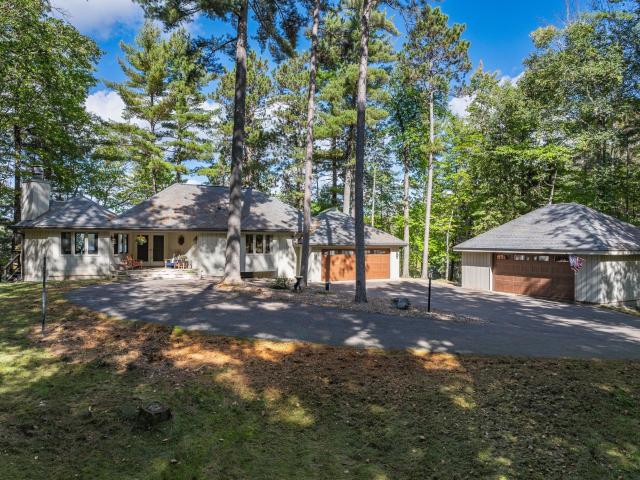 Rare opportunity on Lake Kawaguesaga with approximately 200' of rock/sand frontage and 2.49 acres tucked along a quiet bay with some of the best views on the Minocqua Chain. Recent lakefront clearing and new riprap further enhance the setting and expansive water views. The open-concept main level features wall-to-wall windows overlooking the lake, a well-appointed kitchen, inviting living area with wood-burning fireplace, and multiple decks and sitting areas designed to take full advantage of the waterfront. Two primary suites offer flexibility, including a main-floor suite and a lower-level suite with fireplace. The lower level also includes two additional bedrooms, full bath, laundry area and sitting room with walkout. A two-stall dry boathouse at the water’s edge, one-car attached garage, detached 2+ car heated garage, and scenic winding blacktop driveway complete this exceptional Northwoods lakefront property.
|
| Address: |
10150 COVE RD |
| Township: |
ON Minocqua (Town) |
| County: |
Oneida |
| Zip Code: |
54548 |
| Property Type: |
Single Family Det |
| Style: |
1 Story |
| Construction: |
Frame/Stick, Year Round |
| Acres: |
2.5 |
| Lot SqFt: |
108517 |
| Year Built: |
|
| Taxes: |
7483 |
| Lake: |
LAKE/RIVER: KAWAGUESAGA (Kewasokogan) |
| Lake Chain: |
Minocqua |
| Lake Acres: |
670 |
| Shoreline: |
Sand, Rocky ft |
| Water Frontage: |
200 ft |
| Sewer: |
Septic Installed |
| Water: |
Drilled Well |
| Zoning: |
Recreational |
| Access Road: |
Town Road, Driveway - Black Top, Private Road |
| Complex/ Subdivision: |
|
| Elementary School: |
ON MHLT |
| Middle School: |
|
| High School: |
ON Lakeland Union |
|
| Bedrooms: |
4 |
| Bathrooms: |
4 |
| Interior SqFt: |
[EstSqFt (Interior)] |
| Fuel: |
LP/Propane |
| SqFt 1st Floor: |
1379 |
| SqFt 2nd Floor: |
0 |
| SqFt 3rd Floor: |
0 |
| Foundation: |
Concrete Block |
| SqFt Basement: |
1170 |
| SqFt Finished Basement: |
1170 |
| Total Fireplaces: |
2 |
| Number Stoves: |
0 |
| Flooring: |
Wood, Tile, Carpeting, Other |
| WaterHeater: |
Electric |
| Attic: |
|
| SqFt Garage: |
1024 |
| Exterior Finish: |
Wood Siding |
| Roofing: |
Composition Shingles |
| Road Frontage: |
ft |
| Parking Spaces: |
|
| Utilities/ Services: |
Leased LP Tank |
|
| Interior Features: |
| 1st Floor Primary BR, Cathedral Ceilings, Ceiling Fan, Primary BR w/Bath |
| Fireplace/ StoveTypes: |
| Wood, 2+ Fireplaces or Stoves |
| Appliances/ Chattels: |
| Refrigerator, Microwave, Washer, Dryer, Dishwasher, Oven/Range-Gas |
| Basement Type: |
| Full Basement, Fully Finished, Exterior Entrance, Interior Entrance, Egress Windows, Walk-out/Hillside, Daylight, Patio/French Doors |
| Exterior Features: |
| Dry Boathouse, Open/Sun Deck, Patio, Retaining Wall |
| Garage: |
| 3 Car, Attached, Detached, Extra Storage, Heated |
| Site Influence: |
| Lake Front, Sloped/Moderate, Water View, Shopping Nearby, Hillside Home, No Thru Road, Driveway, Lake is Full Rec |
|
|
Listing information provided by the Greater Northwoods MLS.
|
Property listed with: REDMAN REALTY GROUP, LLC |
|
|

















