Neil Pluister
8583 Hwy 51
PO Box 142
Minocqua, WI 54548
(715) 367-7270
Fax (715) 356-1849
|
| 8531 HOWER RD |
Northwoods MLS Listing Number: 219103
$610,000.00 |
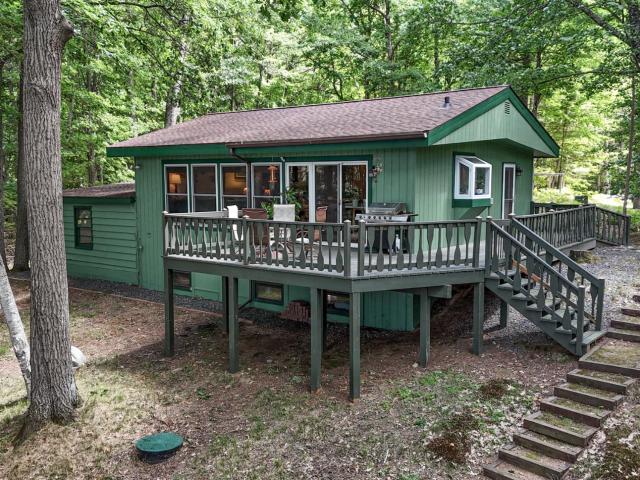 Charming 3BR, 1.5BA split-level home on 1.94 ac with 98 ft of private Patricia Lake frontage! The main level features a bright, open-concept layout with the kitchen, dining area, and living room. The living room is highlighted by a wood-burning fireplace and beautiful lake views, creating an inviting space to relax. A large wraparound exterior deck provides plenty of room for entertaining or enjoying the peaceful surroundings. The lower level offers 3BRs, a full bathroom with in-floor heat, and laundry; a functional layout for family and guests. Outside, enjoy a spacious front and backyard, a lakeside fire pit, and private shoreline on Patricia Lake! For anyone needing extra space, the property features a large detached heated and insulated garage with additional storage space above (not insulated). There is also a two-car attached garage with a workshop area in the back, providing even more room for vehicles, projects, etc. Located close to town, this property offers the peace and quiet of private lake living while still being close to dining, medical, shopping, and other area amenities. Whether you’re looking for a year-round home, a Northwoods getaway, or a property where you can enjoy the lake, land, and space for all your toys and projects, this Patricia Lake property is ready to welcome you home.
|
| Address: |
8531 HOWER RD |
| Township: |
ON Minocqua (Town) |
| County: |
Oneida |
| Zip Code: |
54548 |
| Property Type: |
Single Family Det |
| Style: |
Raised Ranch (BiL) |
| Construction: |
Frame/Stick, Year Round |
| Acres: |
1.9 |
| Lot SqFt: |
84506 |
| Year Built: |
|
| Taxes: |
2406 |
| Lake: |
LAKE/RIVER: PATRICIA |
| Lake Chain: |
|
| Lake Acres: |
28 |
| Shoreline: |
Fisherman/Weeds ft |
| Water Frontage: |
98 ft |
| Sewer: |
Conventional, County Septic Maint. Program - Yes |
| Water: |
Drilled Well |
| Zoning: |
Recreational |
| Access Road: |
Town Road, Driveway - Gravel |
| Complex/ Subdivision: |
|
| Elementary School: |
|
| Middle School: |
|
| High School: |
|
|
| Bedrooms: |
3 |
| Bathrooms: |
2 |
| Interior SqFt: |
[EstSqFt (Interior)] |
| Fuel: |
Natural Gas |
| SqFt 1st Floor: |
822 |
| SqFt 2nd Floor: |
0 |
| SqFt 3rd Floor: |
0 |
| Foundation: |
Concrete Block |
| SqFt Basement: |
822 |
| SqFt Finished Basement: |
743 |
| Total Fireplaces: |
1 |
| Number Stoves: |
0 |
| Flooring: |
Vinyl, Carpeting |
| WaterHeater: |
Electric |
| Attic: |
|
| SqFt Garage: |
407 |
| Exterior Finish: |
Wood Siding |
| Roofing: |
Composition Shingles, Metal |
| Road Frontage: |
ft |
| Parking Spaces: |
|
| Utilities/ Services: |
|
|
| Interior Features: |
|
| Fireplace/ StoveTypes: |
| Wood |
| Appliances/ Chattels: |
| Refrigerator, Microwave, Washer, Dryer, Dishwasher, Oven Built-in, Cook Countertop |
| Basement Type: |
| Full Basement, Fully Finished, Interior Entrance, Egress Windows, Laundry Hookups |
| Exterior Features: |
| Pier/Dock, Open/Sun Deck, Patio, Landscaped, Pole Building |
| Garage: |
| 2 Car, 4 Car or More, Attached, Detached, Extra Storage, Heated |
| Site Influence: |
| Lake Front, Water View, Faces West, Driveway, Lake is Restricted use |
|
|
Listing information provided by the Greater Northwoods MLS.
|
Property listed with: LASIER REALTY, INC. |
|
|

















