Neil Pluister
8583 Hwy 51
PO Box 142
Minocqua, WI 54548
(715) 367-7270
Fax (715) 356-1849
|
| 12483 HAASE RD |
Northwoods MLS Listing Number: 219252
$999,999.00 |
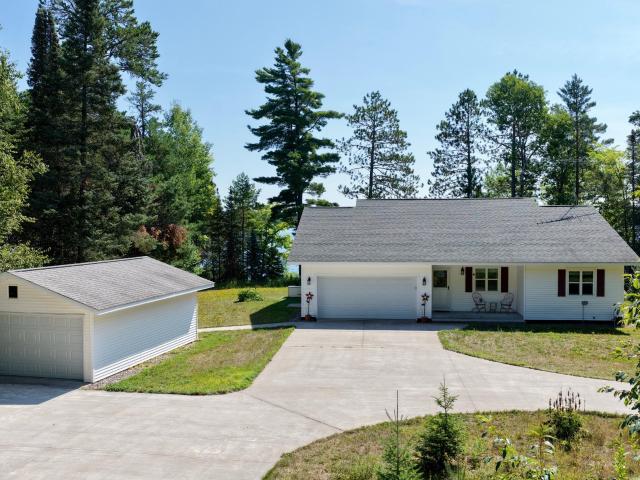 Custom-built in 2015 this private lakefront retreat was designed for comfort, views, and year-round enjoyment on pristine Presque Isle Lake, featuring 200+ feet of sand frontage and 2 acres of wooded privacy. The living, dining, kitchen and primary bedroom all capture the stunning lake views! Inside, you’ll find oak flooring throughout the main living areas, with tile floors in the kitchen, laundry, bathrooms, and entryways. The kitchen and bathrooms feature custom hickory cabinetry with quartz countertops. A gas fireplace anchors the living room. The basement is short and for storage and mechanicals, while the attic has room to walk upright. Natural gas furnace and central air, two water heaters, one for the bathrooms and one dedicated to the kitchen – no waiting for hot water! Generac generator for peace of mind. Outdoor living is easy with a concrete fire pit, an L-shaped pier and a lanai type deck. While the driveway is a gravel/grass, there is poured concrete near the house and garages.
|
| Address: |
12483 HAASE RD |
| Township: |
VI Presque Isle (Town) |
| County: |
Vilas |
| Zip Code: |
54557 |
| Property Type: |
Single Family Det |
| Style: |
Ranch, 1 Story |
| Construction: |
Frame/Stick, Year Round |
| Acres: |
2.3 |
| Lot SqFt: |
100624 |
| Year Built: |
2015 |
| Taxes: |
3144 |
| Lake: |
LAKE/RIVER: PRESQUE ISLE |
| Lake Chain: |
Presque Isle |
| Lake Acres: |
1280 |
| Shoreline: |
Sand, Rocky ft |
| Water Frontage: |
212 ft |
| Sewer: |
Mound, County Septic Maint. Program - Yes |
| Water: |
Drilled Well |
| Zoning: |
|
| Access Road: |
County Hwy, City Street, Driveway - Gravel, Driveway - Concrete or Cement |
| Complex/ Subdivision: |
|
| Elementary School: |
|
| Middle School: |
|
| High School: |
|
|
| Bedrooms: |
3 |
| Bathrooms: |
2 |
| Interior SqFt: |
[EstSqFt (Interior)] |
| Fuel: |
Natural Gas, Back-up Generator |
| SqFt 1st Floor: |
1634 |
| SqFt 2nd Floor: |
0 |
| SqFt 3rd Floor: |
0 |
| Foundation: |
Poured Concrete |
| SqFt Basement: |
1634 |
| SqFt Finished Basement: |
0 |
| Total Fireplaces: |
1 |
| Number Stoves: |
0 |
| Flooring: |
Wood, Ceramic |
| WaterHeater: |
Electric, Multiple |
| Attic: |
Floored, Pull-down Stairs |
| SqFt Garage: |
366 |
| Exterior Finish: |
Vinyl |
| Roofing: |
Composition Shingles |
| Road Frontage: |
222 ft |
| Parking Spaces: |
2 |
| Utilities/ Services: |
Cable TV, Circuit Breakers, Gas at Lot/Road |
|
| Interior Features: |
| 1st Floor Primary BR, 1st Floor Laundry, Furnishings-Negotiable, Ceiling Fan, Cable TV, Primary BR w/Bath |
| Fireplace/ StoveTypes: |
| Gas |
| Appliances/ Chattels: |
| Refrigerator, Microwave, Washer, Furnishings-Negotiable, Dishwasher, Water Softener/Conditioner, Exhaust Fan, Oven/Range-Electric |
| Basement Type: |
| Full Basement, Crawl Space, Unfinished, Other |
| Exterior Features: |
| Pier/Dock, Patio, Covered Deck |
| Garage: |
| 2 Car, Multiple Garages, Attached, Detached |
| Site Influence: |
|
|
|
Listing information provided by the Greater Northwoods MLS.
|
Property listed with: FIRST WEBER - EAGLE RIVER |
|
|