Neil Pluister
8583 Hwy 51
PO Box 142
Minocqua, WI 54548
(715) 367-7270
Fax (715) 356-1849
|
| 7389 DEERWOOD RD |
Northwoods MLS Listing Number: 219414
$339,900.00 |
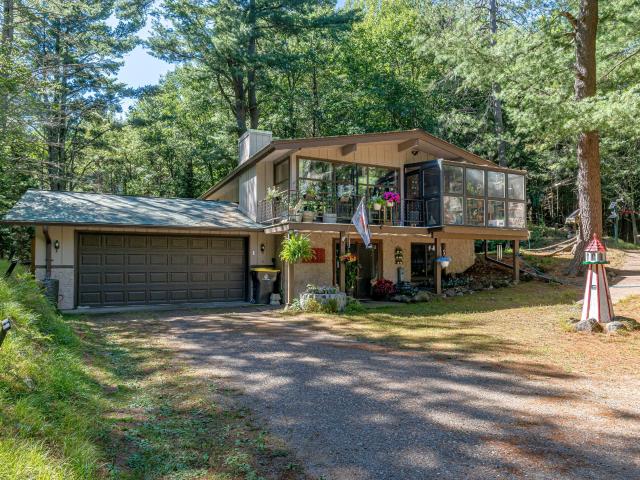 Timber Ridge Ultimate Privacy on 2.82 acres! The only neighbor you will see are the local deer, chippies, raccoons, turkeys and various birds. We're confident you will love the warmth and comfort of this home, with knotty pine, seasonal sunroom, kitchen with updated SS appliances, living room with electric fireplace (previously wood-see notes), 2 bedrooms and a full bath. The finished walk-out offers a family room with a wood stove, laundry & spacious suite with attached full bath & walk-in closet. There's a 2 car attached garage, newer shed & nature views. The garden is plumbed for a decorative pond/waterfall, currently not in use. Enjoy the Timber Ridge amenities with a Class A golf course, pickleball, pool, on-site restaurant, Bearskin Trail, natural gas and hi-speed internet. Welcome to your private sanctuary..
|
| Address: |
7389 DEERWOOD RD |
| Township: |
ON Minocqua (Town) |
| County: |
Oneida |
| Zip Code: |
54548 |
| Property Type: |
Single Family Det |
| Style: |
Ranch |
| Construction: |
Frame/Stick, Year Round |
| Acres: |
2.8 |
| Lot SqFt: |
122864 |
| Year Built: |
1978 |
| Taxes: |
1285 |
| Lake: |
LAKE/RIVER: NONE |
| Lake Chain: |
|
| Lake Acres: |
|
| Shoreline: |
ft |
| Water Frontage: |
0 ft |
| Sewer: |
Conventional, County Septic Maint. Program - Yes |
| Water: |
Drilled Well |
| Zoning: |
Residential |
| Access Road: |
Paved Road, Private Road, Driveway - Gravel |
| Complex/ Subdivision: |
Timber Ridge |
| Elementary School: |
ON MHLT |
| Middle School: |
|
| High School: |
ON Lakeland Union |
|
| Bedrooms: |
3 |
| Bathrooms: |
2 |
| Interior SqFt: |
[EstSqFt (Interior)] |
| Fuel: |
Electric |
| SqFt 1st Floor: |
938 |
| SqFt 2nd Floor: |
0 |
| SqFt 3rd Floor: |
0 |
| Foundation: |
Concrete Block |
| SqFt Basement: |
890 |
| SqFt Finished Basement: |
890 |
| Total Fireplaces: |
1 |
| Number Stoves: |
1 |
| Flooring: |
Carpeting |
| WaterHeater: |
|
| Attic: |
|
| SqFt Garage: |
484 |
| Exterior Finish: |
Wood Siding |
| Roofing: |
Composition Shingles |
| Road Frontage: |
ft |
| Parking Spaces: |
|
| Utilities/ Services: |
Cable TV |
|
| Interior Features: |
| Furnishings-Negotiable, Cathedral Ceilings, Ceiling Fan, Skylight, Walk-in Closet, Cable TV, Primary BR w/Bath |
| Fireplace/ StoveTypes: |
| Wood, Brick, Free Standing, 2+ Fireplaces or Stoves |
| Appliances/ Chattels: |
| Range, Refrigerator, Washer, Dryer, Furnishings-Negotiable, Dishwasher |
| Basement Type: |
| Full Basement, Fully Finished, Exterior Entrance, Interior Entrance, Egress Windows, Walk-out/Hillside, Daylight, Patio/French Doors, Laundry Hookups |
| Exterior Features: |
| Landscaped, Shed |
| Garage: |
| 2 Car, Attached |
| Site Influence: |
| Wooded Area, Private Setting, Shopping Nearby |
|
|
Listing information provided by the Greater Northwoods MLS.
|
Property listed with: REDMAN REALTY GROUP, LLC |
|
|

















