Neil Pluister
8583 Hwy 51
PO Box 142
Minocqua, WI 54548
(715) 367-7270
Fax (715) 356-1849
|
| 6922 CONNORS RD |
Northwoods MLS Listing Number: 219646
$835,000.00 |
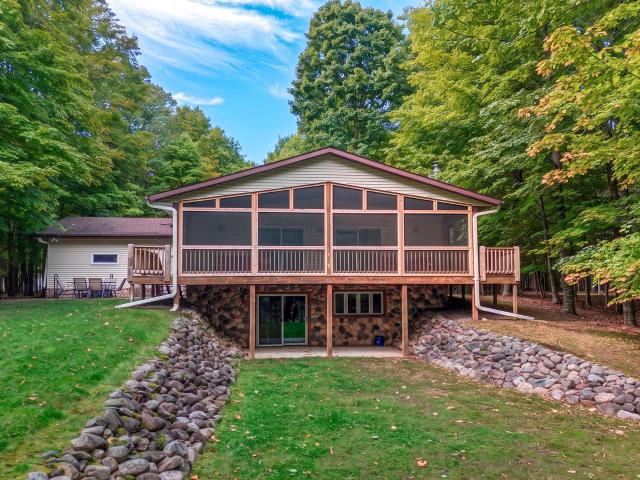 Surrounded by nature, you’ll feel truly transported far from the hustle and right at home with a blend of cabin charm and modern comfort. Main level features open concept, vaulted ceilings, stone fireplace, luxury primary suite, laundry and screened in lakeside porch! The walk out lower level is all set up for entertaining with 2 bedrooms, full bath, large rec area and bar! There is an attached 2 car garage and oversized shed for storing all the toys. Located on the channel between Deer and Crystal Lakes with direct access to the beautiful Three Lakes/ Eagle River Chain of 28 Lakes. Convenient to town, shopping, restaurants, bars, golf course and the Nicolet National Forest. Explore the beauty of the Northwoods by boat, kayak, UTV or snowmobile. Whether you’re enjoying morning coffee on the deck, spending the day on the lake, exploring nearby trails, or winding down by the fire at night this property offers the perfect balance of comfort, relaxation, and classic Wisconsin cabin charm. Perfect for couples, families, fishing trips, snowmobile weekends, and peaceful escapes from city life. Your perfect escape!
|
| Address: |
6922 CONNORS RD |
| Township: |
ON Three Lakes (Town) |
| County: |
Oneida |
| Zip Code: |
54562 |
| Property Type: |
Single Family Det |
| Style: |
Ranch, Contemporary |
| Construction: |
Year Round |
| Acres: |
1.6 |
| Lot SqFt: |
68651 |
| Year Built: |
1997 |
| Taxes: |
3695 |
| Lake: |
LAKE/RIVER: DEER |
| Lake Chain: |
Three Lakes |
| Lake Acres: |
177 |
| Shoreline: |
Fisherman/Weeds ft |
| Water Frontage: |
117 ft |
| Sewer: |
Conventional |
| Water: |
Drilled Well |
| Zoning: |
Residential |
| Access Road: |
Town Road, Paved Road, Driveway - Gravel |
| Complex/ Subdivision: |
|
| Elementary School: |
ON Three Lakes |
| Middle School: |
ON Three Lakes |
| High School: |
ON Three Lakes |
|
| Bedrooms: |
3 |
| Bathrooms: |
3 |
| Interior SqFt: |
[EstSqFt (Interior)] |
| Fuel: |
Natural Gas |
| SqFt 1st Floor: |
1380 |
| SqFt 2nd Floor: |
0 |
| SqFt 3rd Floor: |
0 |
| Foundation: |
Concrete Block |
| SqFt Basement: |
1380 |
| SqFt Finished Basement: |
1242 |
| Total Fireplaces: |
1 |
| Number Stoves: |
0 |
| Flooring: |
LVP - Vinyl Plank |
| WaterHeater: |
Natural Gas |
| Attic: |
Scuttle |
| SqFt Garage: |
624 |
| Exterior Finish: |
Vinyl |
| Roofing: |
Composition Shingles |
| Road Frontage: |
103 ft |
| Parking Spaces: |
|
| Utilities/ Services: |
|
|
| Interior Features: |
| 1st Floor Primary BR, Furnishings-Negotiable, Cathedral Ceilings, Ceiling Fan, Primary BR w/Bath |
| Fireplace/ StoveTypes: |
| Field Stone |
| Appliances/ Chattels: |
| Range, Refrigerator, Washer, Dryer, Furnishings-Negotiable, Dishwasher |
| Basement Type: |
| Full Basement, Fully Finished, Exterior Entrance, Interior Entrance, Walk-out/Hillside, Laundry Hookups |
| Exterior Features: |
| Pier/Dock, Patio, Covered Deck, Shed |
| Garage: |
| 2 Car, Attached, Extra Storage |
| Site Influence: |
| Lake Front, Level, Wooded Area, On ATV Trl, Water View, Shopping Nearby, On Snowmobile Trl, Driveway, Buildable, Lake is Full Rec |
|
|
Listing information provided by the Greater Northwoods MLS.
|
Property listed with: REDMAN REALTY GROUP, LLC |
|
|