Neil Pluister
8583 Hwy 51
PO Box 142
Minocqua, WI 54548
(715) 367-7270
Fax (715) 356-1849
|
| 2341 CIRCLE DR |
Northwoods MLS Listing Number: 219043
$1,095,000.00 |
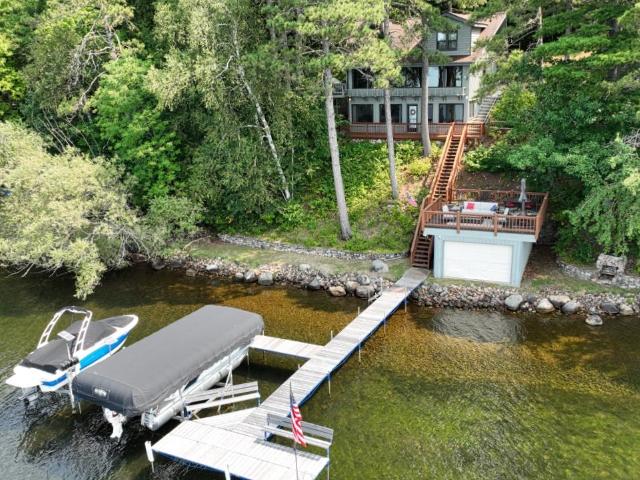 Experience the best of Northwoods lake living on premier Fence Lake, renowned for its crystal-clear water, outstanding swimming, boating, & over 8,000 acres on the Fence Lake Chain. This private retreat offers nearly 4 wooded acres & 200 feet of pristine frontage, creating the perfect setting for peace, recreation, and unforgettable family memories. The 4-bedroom, 2-bath home is filled with authentic Northwoods character, featuring knotty pine, reclaimed barn wood floors, & a spectacular field-stone wood-burning fireplace. Walls of windows frame breathtaking lake views from the open concept living area, updated kitchen, and dining room. A walkout lower-level recreation room with wood fireplace, enclosed lakeside porch, boathouse with rooftop deck perfect for sunsets, detached 2-car garage, and 40x48 Cleary pole building complete this exceptional waterfront property. Whether you’re seeking a year-round home or a family getaway, this is Northwoods living at its finest.
|
| Address: |
2341 CIRCLE DR |
| Township: |
VI Lac du Flambeau (Town) |
| County: |
Vilas |
| Zip Code: |
54538 |
| Property Type: |
Single Family Det |
| Style: |
2.5 Story |
| Construction: |
Frame/Stick, Year Round |
| Acres: |
3.7 |
| Lot SqFt: |
160301 |
| Year Built: |
|
| Taxes: |
7821 |
| Lake: |
LAKE/RIVER: FENCE |
| Lake Chain: |
Fence Lake/LDF |
| Lake Acres: |
3555 |
| Shoreline: |
Sand, Gravel ft |
| Water Frontage: |
200 ft |
| Sewer: |
Conventional, County Septic Maint. Program - Yes |
| Water: |
Drilled Well |
| Zoning: |
|
| Access Road: |
Town Road, Easement, Paved Road, Driveway - Gravel |
| Complex/ Subdivision: |
|
| Elementary School: |
|
| Middle School: |
|
| High School: |
|
|
| Bedrooms: |
4 |
| Bathrooms: |
2 |
| Interior SqFt: |
[EstSqFt (Interior)] |
| Fuel: |
LP/Propane |
| SqFt 1st Floor: |
1316 |
| SqFt 2nd Floor: |
250 |
| SqFt 3rd Floor: |
0 |
| Foundation: |
Concrete Block |
| SqFt Basement: |
840 |
| SqFt Finished Basement: |
550 |
| Total Fireplaces: |
2 |
| Number Stoves: |
0 |
| Flooring: |
Wood, Tile, Carpeting |
| WaterHeater: |
Electric |
| Attic: |
None |
| SqFt Garage: |
2592 |
| Exterior Finish: |
Wood Siding |
| Roofing: |
Composition Shingles |
| Road Frontage: |
ft |
| Parking Spaces: |
|
| Utilities/ Services: |
Circuit Breakers, Leased LP Tank |
|
| Interior Features: |
| 1st Floor Primary BR, Furnishings-Negotiable, Cathedral Ceilings, Walk-in Closet, Primary BR w/Bath |
| Fireplace/ StoveTypes: |
| Wood, Blower/Heatolater, 2+ Fireplaces or Stoves |
| Appliances/ Chattels: |
| Range, Refrigerator, Microwave, Washer, Dryer, Dishwasher |
| Basement Type: |
| Full Basement, Partially Finished, Interior Entrance, Walk-out/Hillside, Laundry Hookups |
| Exterior Features: |
| Pier/Dock, Dry Boathouse, Open/Sun Deck, Landscaped, Pole Building |
| Garage: |
| 2 Car, 4 Car or More, Multiple Garages, Detached |
| Site Influence: |
| Lake Front, Wooded Area, Rural Setting, Private Setting, Shopping Nearby, No Thru Road, Faces West, Driveway, Lake is Full Rec |
|
|
Listing information provided by the Greater Northwoods MLS.
|
Property listed with: SHOREWEST - RHINELANDER |
|
|

















