| 8250 MAPLEWOOD LN |
Northwoods MLS Listing Number: 210998
$860,000.00 |
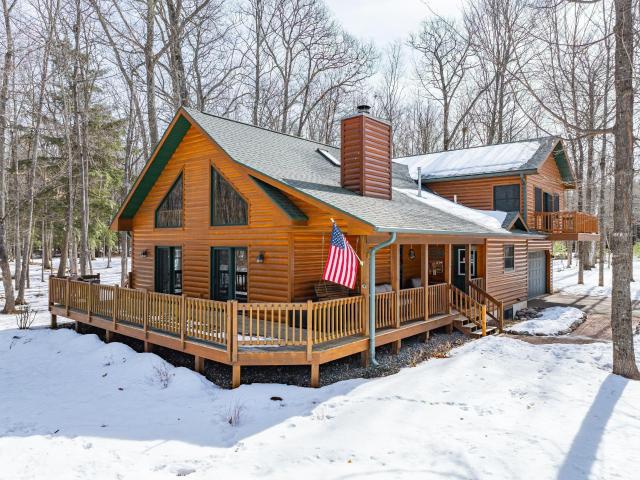 Northwoods lake living with income potential! Although not currently rented, a local rental management company projects potential gross rental income of approximately $35,000–$45,000 annually, offering buyers an opportunity to offset ownership costs while enjoying their own time at the lake. This impressive 5BR/4BA, nearly 3,900 sq. ft. year-round home offers designated pier space and access to 500+ feet of level, sandy shared frontage on 744-acre Dam Lake, part of the Sugar Camp Chain, all surrounded by 9+ wooded acres and open green space. Inside, cathedral ceilings, a fieldstone fireplace, first-floor primary suite, loft, and multiple living spaces provide plenty of room for family and guests. The exceptional garage setup includes a heated attached 2-car and detached 3-car garage, ideal for boats, UTVs, snowmobiles, and vehicles. Enjoy full-rec boating, fishing, dining by water, and association-maintained grounds for an easy lock-and-leave lifestyle—all centrally located between Eagle River, St. Germain, Rhinelander, and Lake Tomahawk. A standout combination of space, waterfront recreation, garage capacity, year-round use, and rental potential. (Rental projection is not a guarantee of future performance).
|
| Address: |
8250 MAPLEWOOD LN |
| Township: |
ON Sugar Camp (Town) |
| County: |
Oneida |
| Zip Code: |
54521 |
| Property Type: |
Single Family Det |
| Style: |
Chalet |
| Construction: |
Frame/Stick, Year Round |
| Acres: |
9.8 |
| Lot SqFt: |
426888 |
| Year Built: |
|
| Taxes: |
2801 |
| Lake: |
LAKE/RIVER: DAM |
| Lake Chain: |
Sugar Camp |
| Lake Acres: |
744 |
| Shoreline: |
Sand ft |
| Water Frontage: |
519 ft |
| Sewer: |
Conventional |
| Water: |
Drilled Well |
| Zoning: |
Other |
| Access Road: |
County Hwy, Driveway - Black Top, Private Road |
| Complex/ Subdivision: |
|
| Elementary School: |
ON Three Lakes |
| Middle School: |
|
| High School: |
|
|
| Bedrooms: |
5 |
| Bathrooms: |
4 |
| Interior SqFt: |
[EstSqFt (Interior)] |
| Fuel: |
Natural Gas |
| SqFt 1st Floor: |
1356 |
| SqFt 2nd Floor: |
1511 |
| SqFt 3rd Floor: |
0 |
| Foundation: |
Poured Concrete |
| SqFt Basement: |
1356 |
| SqFt Finished Basement: |
1034 |
| Total Fireplaces: |
1 |
| Number Stoves: |
1 |
| Flooring: |
Laminate, Carpeting, Other |
| WaterHeater: |
Natural Gas |
| Attic: |
|
| SqFt Garage: |
1440 |
| Exterior Finish: |
Log/Siding |
| Roofing: |
Composition Shingles |
| Road Frontage: |
558 ft |
| Parking Spaces: |
2 |
| Utilities/ Services: |
Circuit Breakers |
|
| Interior Features: |
| 1st Floor Primary BR, Cathedral Ceilings, Ceiling Fan, Skylight, Pantry, Walk-in Closet, Primary BR w/Bath |
| Fireplace/ StoveTypes: |
| Gas, Field Stone, Free Standing |
| Appliances/ Chattels: |
| Refrigerator, Microwave, Washer, Dryer, Dishwasher, Oven/Range-Gas |
| Basement Type: |
| Full Basement, Partially Finished, Interior Entrance, Daylight, Sump Pump, Laundry Hookups |
| Exterior Features: |
| Pier/Dock, Open/Sun Deck, Landscaped |
| Garage: |
| 2 Car, 3 Car, Multiple Garages, Attached, Detached, Heated |
| Site Influence: |
| Lake Front, Level, Wooded Area, Open Space, Private Setting, Shopping Nearby, Ski Hill Nearby, Driveway, Shared Driveway, Lake is Full Rec |
|
|
Listing information provided by the Greater Northwoods MLS.
|
Property listed with: RE/MAX PROPERTY PROS |
|
|