| 7251 BRADLEY ST |
Northwoods MLS Listing Number: 215388
$449,000.00 |
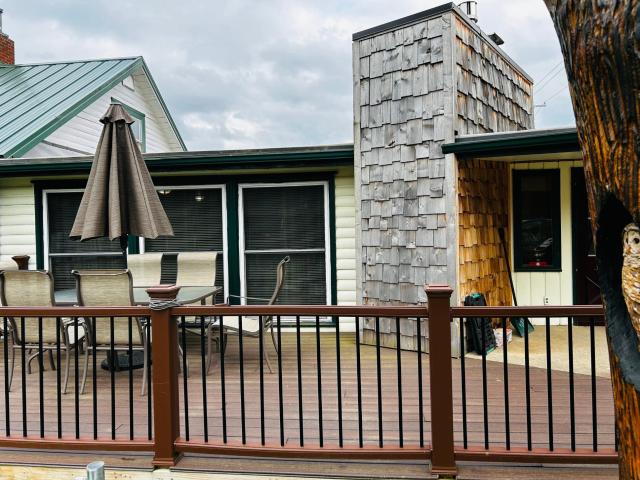 * Seller Financing Available * Come find your piece of “mayberry” in this Lake Tomahawk Residential/Commercial opportunity! The property consists of a 3 bed, 2 bath home accessed via Lilly St. & 2 leased retail spaces with wonderful businesses in the front accessed via Bradley St/Hwy 47. The home is over 1100 sq ft, has great closet & basement storage space, a 2nd story bonus room and comes fully furnished (see inclusion list!) Perfect for self-occupancy or short/long term rental income. The commercial area includes over 2500 sq ft, a 1/2 bath and laundry room with washer & dryer. The property is conveniently located close to restaurants, the ballpark, playground, and Lake Tom boat landing. Additionally, it is near snowmobile, ATV/UTV, and biking trails, making it a perfect spot for active lifestyles and outdoor enthusiasts. Real Estate only, the front-end businesses have current leases & are not included in the sale. Extra lot off Lilly may be negotiable.
|
| Address: |
7251 BRADLEY ST |
| Township: |
ON Lake Tomahawk (Town) |
| County: |
Oneida |
| Zip Code: |
54539 |
| Property Type: |
Single Family Det |
| Style: |
1.5 Story |
| Construction: |
Frame/Stick |
| Acres: |
0.2 |
| Lot SqFt: |
8712 |
| Year Built: |
|
| Taxes: |
1425 |
| Lake: |
LAKE/RIVER: NONE |
| Lake Chain: |
|
| Lake Acres: |
|
| Shoreline: |
ft |
| Water Frontage: |
0 ft |
| Sewer: |
City Sewer |
| Water: |
Drilled Well |
| Zoning: |
|
| Access Road: |
State Hwy, Town Road, Unpaved Road |
| Complex/ Subdivision: |
|
| Elementary School: |
|
| Middle School: |
|
| High School: |
|
|
| Bedrooms: |
3 |
| Bathrooms: |
2 |
| Interior SqFt: |
[EstSqFt (Interior)] |
| Fuel: |
Natural Gas |
| SqFt 1st Floor: |
1088 |
| SqFt 2nd Floor: |
49 |
| SqFt 3rd Floor: |
0 |
| Foundation: |
Concrete Block |
| SqFt Basement: |
841 |
| SqFt Finished Basement: |
0 |
| Total Fireplaces: |
1 |
| Number Stoves: |
0 |
| Flooring: |
Tile, Ceramic, LVP - Vinyl Plank |
| WaterHeater: |
Natural Gas |
| Attic: |
|
| SqFt Garage: |
0 |
| Exterior Finish: |
Log/Siding, Vinyl |
| Roofing: |
Rubber, Metal |
| Road Frontage: |
96 ft |
| Parking Spaces: |
2 |
| Utilities/ Services: |
Cable TV, Circuit Breakers, Phone, Underground Lines |
|
| Interior Features: |
| 1st Floor Laundry, Cable TV |
| Fireplace/ StoveTypes: |
| Gas |
| Appliances/ Chattels: |
| Refrigerator, Microwave, Dishwasher, Range Hood, Oven/Range-Gas |
| Basement Type: |
| Partial Basement, Crawl Space, Unfinished, Interior Entrance |
| Exterior Features: |
|
| Garage: |
| None |
| Site Influence: |
| Level |
|
|
Listing information provided by the Greater Northwoods MLS.
|
Property listed with: 4 STAR REALTY |
|
|
©2026 Neil Pluister/VacationLandProperty.com
Neil Pluister
8583 Hwy 51
PO Box 142
Minocqua, WI 54548
(715) 367-7270
Fax (715) 356-1849
All information deemed reliable but not guaranteed and should be independently verified. Neither Neil Pluister/VacationLandProperty.com nor By Request Web Designs shall be responsible for any typographical errors, misinformation, or misprints.
Property listing information is provided exclusively for consumers' personal,
non-commercial use and may not be used for any purpose other than to
identify prospective properties consumers may be interested in purchasing,
and that data is deemed reliable but is not guaranteed accurate by the
Greater Northwoods Multiple Listing Service.
|
Site Design By:

|


