| 9958 RIDGEWOOD DR |
Northwoods MLS Listing Number: 217184
$649,000.00 |
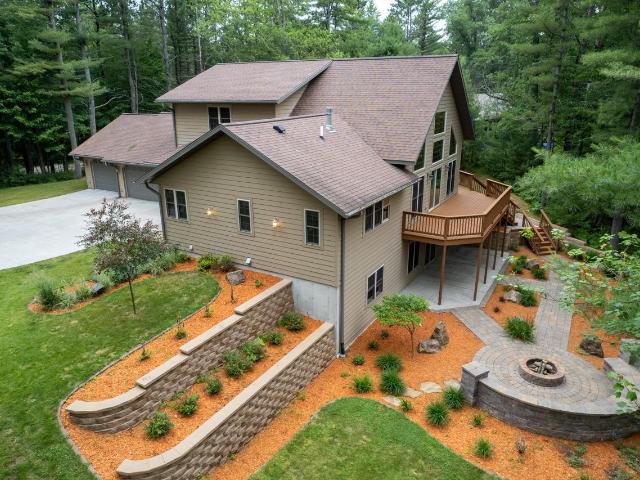 Beautifully landscaped and designed for living & entertaining, this spacious 5 BD/3.5 BA home is tucked into a private wooded setting with an outlot directly behind the property, ensuring no future development and peaceful views year-round. The backyard retreat features an impressive brick paver patio leading to a built-in fire pit area-perfect for gatherings and relaxing evenings outdoors. Inside the open concept layout has a great room highlighted by a fieldstone fireplace, hardwood floors & granite countertops. The main floor primary suite includes a whirlpool tub & spacious 10 x 7 walk in closet. Just off the kitchen, the 17 x 13 all-season sunroom provides additional space to relax and have privacy from the rest of the home. 2 more BD's/BA upstairs & the finished lower level offers 2 more BD's/BA, stylish rec room, wet bar & patio doors leading directly to the outdoor living space. 3 stall attached heated/insulated garage w/ attic storage for the seasonal toys. A perk of a desireable community with private paved roads ideal for walking, golf course, heated seasonal pool, restaurant, pickleball courts, & direct access to the Bearskin State Trail for biking and snowmobiling. Just minutes from local recreational lakes, school & town amenities- this home offers it all.
|
| Address: |
9958 RIDGEWOOD DR |
| Township: |
ON Minocqua |
| County: |
Oneida |
| Zip Code: |
54548 |
| Property Type: |
Single Family Det |
| Style: |
1.5 Story |
| Construction: |
Frame/Stick, Year Round |
| Acres: |
0.9 |
| Lot SqFt: |
37915 |
| Year Built: |
2010 |
| Taxes: |
3759 |
| Lake: |
LAKE/RIVER: NONE |
| Lake Chain: |
|
| Lake Acres: |
|
| Shoreline: |
ft |
| Water Frontage: |
0 ft |
| Sewer: |
Conventional, County Septic Maint. Program - Yes |
| Water: |
Drilled Well |
| Zoning: |
Residential |
| Access Road: |
Paved Road, Private Road, Driveway - Concrete or Cement |
| Complex/ Subdivision: |
Timber Ridge |
| Elementary School: |
ON MHLT |
| Middle School: |
|
| High School: |
ON Lakeland Union |
|
| Bedrooms: |
5 |
| Bathrooms: |
4 |
| Interior SqFt: |
[EstSqFt (Interior)] |
| Fuel: |
Natural Gas |
| SqFt 1st Floor: |
1784 |
| SqFt 2nd Floor: |
616 |
| SqFt 3rd Floor: |
0 |
| Foundation: |
Poured Concrete |
| SqFt Basement: |
1784 |
| SqFt Finished Basement: |
1424 |
| Total Fireplaces: |
1 |
| Number Stoves: |
0 |
| Flooring: |
Wood, Carpeting, Ceramic |
| WaterHeater: |
Electric |
| Attic: |
Scuttle |
| SqFt Garage: |
995 |
| Exterior Finish: |
Engineered Wood Product |
| Roofing: |
Composition Shingles |
| Road Frontage: |
133 ft |
| Parking Spaces: |
|
| Utilities/ Services: |
Cable TV, Circuit Breakers, Phone, Underground Lines |
|
| Interior Features: |
| 1st Floor Primary BR, 1st Floor Laundry, Cathedral Ceilings, Ceiling Fan, Pantry, Walk-in Closet, Wet Bar, Whirlpool Tub, Cable TV, Primary BR w/Bath |
| Fireplace/ StoveTypes: |
| Other Stone, Gas Logs, Blower/Heatolater |
| Appliances/ Chattels: |
| Refrigerator, Microwave, Washer, Dryer, Self-Clean Oven, Dishwasher, Disposal, Water Softener/Conditioner, Humidifier, Cook Countertop, Convection Oven |
| Basement Type: |
| Full Basement, Fully Finished, Exterior Entrance, Interior Entrance, Basement Foyer Finished, Walk-out/Hillside, Daylight, Sump Pump, Patio/French Doors, Laundry Hookups |
| Exterior Features: |
| Open/Sun Deck, Patio, Covered Deck, Landscaped, Retaining Wall |
| Garage: |
| 3 Car, Attached, Heated, Addl Parking Avail |
| Site Influence: |
| Sloped/Moderate, Wooded Area, Private Setting, Shopping Nearby, Hillside Home, Driveway |
|
|
Listing information provided by the Greater Northwoods MLS.
|
Property listed with: REDMAN REALTY GROUP, LLC |
|
|


