| 8705 RICHARDSON PLAT RD |
Northwoods MLS Listing Number: 217341
$249,000.00 |
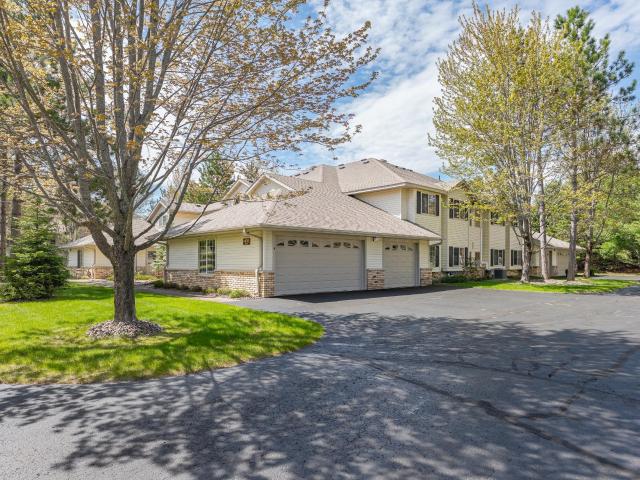 Beautifully updated 2BR, 2BA upper-level corner condominium at Morgan Oaks offering approximately 1,400 square feet of comfortable living space with two private entrances, including direct access from the attached 2-car garage. Ideally located in Minocqua, the property is just minutes from shopping, restaurants, healthcare facilities, and downtown amenities, with many conveniences within walking distance. Recent improvements include fresh interior paint, luxury vinyl plank flooring throughout the main living areas, new carpet in both bedrooms and closets, a newly installed electric range, microwave, and dishwasher, plus a new furnace and central air conditioning system installed in 2022. The spacious primary suite features a large bedroom, linen closet, and private en suite bath with tub/shower combination, while the generous second bedroom offers an oversized walk-in closet. A second full bath includes a walk-in shower and additional storage. The open-concept kitchen, dining, and living area is filled with natural light and opens to a covered balcony through sliding patio doors, creating an inviting space to relax or entertain. Washer and dryer are included for added convenience. Outdoor enthusiasts will appreciate the ability to snowmobile from the garage with access to two nearby trails. The monthly association fee of $306 covers lawn care, snow removal, exterior maintenance, water and sewer, garbage and recycling service, and basic cable television. Condominiums in Morgan Oaks offering 2 bedrooms, 2 full baths, and an attached 2-car garage are rarely available—don't miss this opportunity to enjoy low-maintenance Northwoods living in an exceptional location.
|
| Address: |
8705 RICHARDSON PLAT RD |
| Township: |
ON Minocqua |
| County: |
Oneida |
| Zip Code: |
54548 |
| Property Type: |
Condominium |
| Style: |
1 Story |
| Construction: |
Frame/Stick, Year Round |
| Acres: |
3.2 |
| Lot SqFt: |
137214 |
| Year Built: |
2001 |
| Taxes: |
1179 |
| Lake: |
LAKE/RIVER: NONE |
| Lake Chain: |
|
| Lake Acres: |
|
| Shoreline: |
ft |
| Water Frontage: |
ft |
| Sewer: |
City Sewer |
| Water: |
City/Municipal |
| Zoning: |
General Business |
| Access Road: |
Town Road, Paved Road, Driveway - Black Top |
| Complex/ Subdivision: |
Morgan Oaks Condominium |
| Elementary School: |
ON MHLT |
| Middle School: |
|
| High School: |
ON Lakeland Union |
|
| Bedrooms: |
2 |
| Bathrooms: |
2 |
| Interior SqFt: |
[EstSqFt (Interior)] |
| Fuel: |
Natural Gas |
| SqFt 1st Floor: |
0 |
| SqFt 2nd Floor: |
1292 |
| SqFt 3rd Floor: |
|
| Foundation: |
|
| SqFt Basement: |
|
| SqFt Finished Basement: |
0 |
| Total Fireplaces: |
|
| Number Stoves: |
|
| Flooring: |
Carpeting, LVP - Vinyl Plank |
| WaterHeater: |
|
| Attic: |
|
| SqFt Garage: |
|
| Exterior Finish: |
Vinyl, Brick |
| Roofing: |
Composition Shingles |
| Road Frontage: |
ft |
| Parking Spaces: |
|
| Utilities/ Services: |
Cable TV, Circuit Breakers, Phone |
|
| Interior Features: |
| Cathedral Ceilings, Ceiling Fan, Walk-in Closet, Cable TV, Primary BR w/Bath |
| Fireplace/ StoveTypes: |
| None |
| Appliances/ Chattels: |
| Refrigerator, Microwave, Washer, Dryer, Dishwasher, Oven/Range-Electric |
| Basement Type: |
|
| Exterior Features: |
| Covered Deck, Landscaped |
| Garage: |
| 2 Car, Attached |
| Site Influence: |
| Level, Wooded Area, Shopping Nearby, On Snowmobile Trl, No Thru Road, Shared Driveway |
|
|
Listing information provided by the Greater Northwoods MLS.
|
Property listed with: REDMAN REALTY GROUP, LLC |
|
|


