| 301 CHRISTOPHER ST |
Northwoods MLS Listing Number: 217389
$349,900.00 |
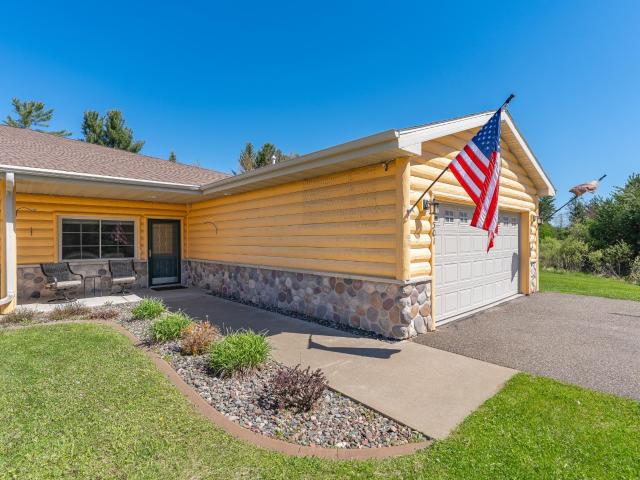 Experience easy living in this impressive, newly renovated-from-top-to-bottom 2BR/2BA condo in Eagle River — just minutes from town with easy access to snowmobile and ATV trails. Relax and enjoy low-maintenance Northwoods living in a beautifully updated home with nothing left to do but move in. The current owners have thoughtfully remodeled the interior with quality finishes and fixtures throughout. Recent updates include high-end LVP flooring with added insulation, a completely redesigned kitchen featuring quartz countertops and under and over cabinet lighting, a Lennox furnace with installed whole-house humidifier and induct air purifier, new water treatment system, an updated primary suite with a walk-in shower and double vanity, and a renovated guest bath with relocated washer/dryer for added convenience. A stunning new fireplace accent wall is also being completed with custom stone finishes, creating a beautiful focal point in the living area. As an end unit, this condo offers added privacy with a large, irrigated yard backdropped by peaceful wooded views, all ideally situated at the end of a paved dead-end road. Enjoy your morning coffee on the covered front porch or unwind after a day on the trails. Additional features include an attached drywalled garage, plus an additional detached 1-stall garage across the street included in the purchase price. The low $300/month association fee covers snow removal, lawn care, and exterior maintenance, making this an ideal year-round home or weekend getaway.
|
| Address: |
301 CHRISTOPHER ST |
| Township: |
VI Eagle River City |
| County: |
Vilas |
| Zip Code: |
54521 |
| Property Type: |
Condominium |
| Style: |
1 Story |
| Construction: |
Frame/Stick, Year Round |
| Acres: |
0.0 |
| Lot SqFt: |
2083 |
| Year Built: |
2008 |
| Taxes: |
2812 |
| Lake: |
LAKE/RIVER: NONE |
| Lake Chain: |
|
| Lake Acres: |
|
| Shoreline: |
ft |
| Water Frontage: |
ft |
| Sewer: |
City Sewer |
| Water: |
City/Municipal |
| Zoning: |
Multi-Family |
| Access Road: |
Paved Road, Driveway - Black Top, Private Road |
| Complex/ Subdivision: |
Cranberry Estates |
| Elementary School: |
VI Northland Pines-ER |
| Middle School: |
VI Northland Pines |
| High School: |
VI Northland Pines |
|
| Bedrooms: |
2 |
| Bathrooms: |
2 |
| Interior SqFt: |
[EstSqFt (Interior)] |
| Fuel: |
Natural Gas |
| SqFt 1st Floor: |
1328 |
| SqFt 2nd Floor: |
0 |
| SqFt 3rd Floor: |
0 |
| Foundation: |
Slab |
| SqFt Basement: |
0 |
| SqFt Finished Basement: |
0 |
| Total Fireplaces: |
1 |
| Number Stoves: |
0 |
| Flooring: |
Carpeting, LVP - Vinyl Plank |
| WaterHeater: |
Electric |
| Attic: |
|
| SqFt Garage: |
450 |
| Exterior Finish: |
Log/Siding |
| Roofing: |
Composition Shingles |
| Road Frontage: |
ft |
| Parking Spaces: |
2 |
| Utilities/ Services: |
Circuit Breakers |
|
| Interior Features: |
| 1st Floor Primary BR, 1st Floor Laundry, Cathedral Ceilings, Ceiling Fan, Primary BR w/Bath |
| Fireplace/ StoveTypes: |
| Gas, Other Stone |
| Appliances/ Chattels: |
| Refrigerator, Microwave, Washer/Dryer Unit, Dishwasher, Water Softener/Conditioner, Oven/Range-Electric |
| Basement Type: |
| None |
| Exterior Features: |
| Patio, Landscaped |
| Garage: |
| 2 Car, Multiple Garages, Attached, Detached, Addl Parking Avail |
| Site Influence: |
| Pond, Level, Wooded Area, Shopping Nearby, No Thru Road, Cul-de-sac |
|
|
Listing information provided by the Greater Northwoods MLS.
|
Property listed with: REDMAN REALTY GROUP, LLC |
|
|
©2026 Neil Pluister/VacationLandProperty.com
Neil Pluister
8583 Hwy 51
PO Box 142
Minocqua, WI 54548
(715) 367-7270
Fax (715) 356-1849
All information deemed reliable but not guaranteed and should be independently verified. Neither Neil Pluister/VacationLandProperty.com nor By Request Web Designs shall be responsible for any typographical errors, misinformation, or misprints.
Property listing information is provided exclusively for consumers' personal,
non-commercial use and may not be used for any purpose other than to
identify prospective properties consumers may be interested in purchasing,
and that data is deemed reliable but is not guaranteed accurate by the
Greater Northwoods Multiple Listing Service.
|
Site Design By:

|


