| 9089 JENNY PL |
Northwoods MLS Listing Number: 217441
$315,000.00 |
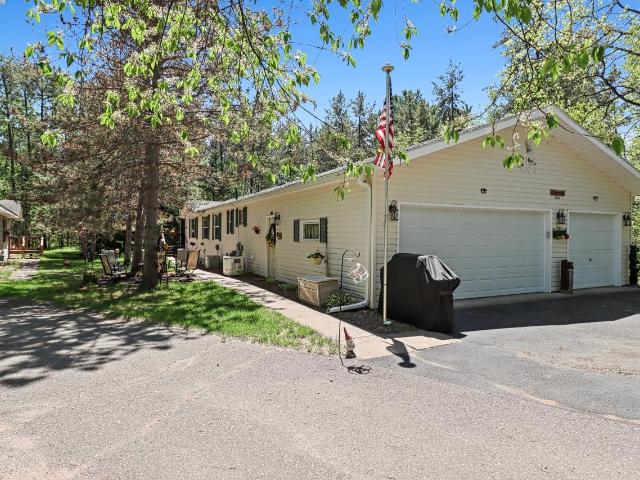 Welcome to Whitetail Estates in St. Germain, where you will experience carefree living and where comfort, convenience and nature blend seamlessly to give you the freedom to live your life and not worry about all the maintenance that a property requires. The lot lease is $315 per month and covers lawn maintenance, snowplowing, garbage pickup, as well as well and septic system upkeep. The charming and well-established neighborhood with convenient access off Hwy. 70 is perfectly situated halfway between Minocqua and Eagle River. This location offers an abundance of year-round recreational opportunities, including nearby golf courses, bike trails, snowmobile routes, ATV/UTV trails and numerous lakes for water activities.This spacious home boasts over 1,700 sq. ft. on the main level, complemented by an additional 1,200 sq. ft. finished in the walk-out lower level, as well as another 500+ sq. ft. for workshop and storage. The great room features vaulted ceilings, a cozy corner fireplace, and direct access to a finished, 3-season, covered porch overlooking the serene, wooded conservancy on two sides. The open concept kitchen and dining area are equipped with newer appliances and ample cabinetry, ideal for both everyday living and entertaining. The master suite offers two closets and a large bathroom with double sinks and elegant French doors. Two additional bedrooms, a full bathroom, and a convenient laundry room complete the main level. The finished walkout lower level includes a family room with a free-standing gas stove, a wet bar, an exercise or hobby area, and another full bathroom. Sliding doors lead to a patio with peaceful views of the wooded conservancy. Additional features you will appreciate are a whole-house generator and a spacious three-car garage.
|
| Address: |
9089 JENNY PL |
| Township: |
VI St Germain (Town) |
| County: |
Vilas |
| Zip Code: |
54558 |
| Property Type: |
Single Family Det |
| Style: |
Ranch |
| Construction: |
Manufactured/Mobile |
| Acres: |
0.0 |
| Lot SqFt: |
0 |
| Year Built: |
2000 |
| Taxes: |
1360 |
| Lake: |
LAKE/RIVER: NONE |
| Lake Chain: |
|
| Lake Acres: |
|
| Shoreline: |
ft |
| Water Frontage: |
0 ft |
| Sewer: |
Conventional, County Septic Maint. Program - Yes |
| Water: |
Drilled Well |
| Zoning: |
Residential |
| Access Road: |
Paved Road, Driveway - Black Top, Private Road |
| Complex/ Subdivision: |
Whitetail Estates |
| Elementary School: |
VI Northland Pines-StG |
| Middle School: |
VI Northland Pines |
| High School: |
VI Northland Pines |
|
| Bedrooms: |
3 |
| Bathrooms: |
3 |
| Interior SqFt: |
[EstSqFt (Interior)] |
| Fuel: |
Natural Gas, Back-up Generator |
| SqFt 1st Floor: |
1735 |
| SqFt 2nd Floor: |
0 |
| SqFt 3rd Floor: |
0 |
| Foundation: |
Poured Concrete |
| SqFt Basement: |
1735 |
| SqFt Finished Basement: |
1200 |
| Total Fireplaces: |
1 |
| Number Stoves: |
1 |
| Flooring: |
Wood, Tile, Carpeting |
| WaterHeater: |
Electric |
| Attic: |
None |
| SqFt Garage: |
620 |
| Exterior Finish: |
Vinyl |
| Roofing: |
Composition Shingles |
| Road Frontage: |
ft |
| Parking Spaces: |
|
| Utilities/ Services: |
Underground Lines |
|
| Interior Features: |
| 1st Floor Primary BR, 1st Floor Laundry, Furnishings-Negotiable, Cathedral Ceilings, Ceiling Fan, Walk-in Closet, Primary BR w/Bath |
| Fireplace/ StoveTypes: |
| Gas, Free Standing, 2+ Fireplaces or Stoves |
| Appliances/ Chattels: |
| Range, Refrigerator, Microwave, Washer, Dryer, Double Oven, Furnishings-Negotiable, Dishwasher, Freezer, Oven/Range-Gas |
| Basement Type: |
| Full Basement, Partially Finished, Walk-out/Hillside, Daylight |
| Exterior Features: |
| Patio, Covered Deck, Landscaped, Retaining Wall |
| Garage: |
| 3 Car, Attached |
| Site Influence: |
| Wooded Area, Shopping Nearby, Hillside Home, Cul-de-sac, Faces West, Faces South |
|
|
Listing information provided by the Greater Northwoods MLS.
|
Property listed with: RE/MAX PROPERTY PROS - MINOCQUA |
|
|


