| 13033 SUNDANCE POINT LN |
Northwoods MLS Listing Number: 217499
$2,975,000.00 |
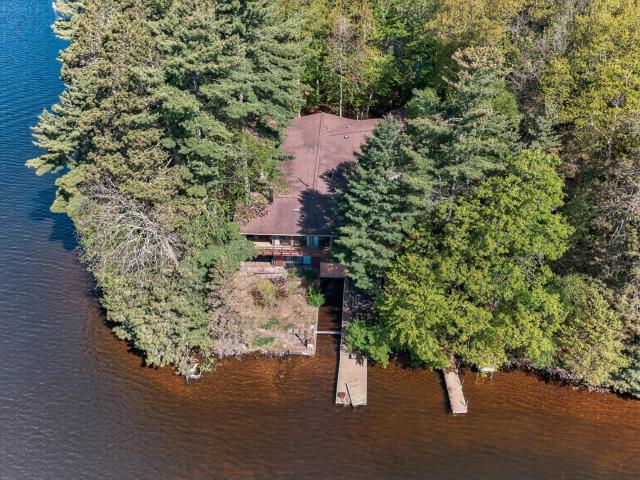 Exceptional privacy awaits at this Manitowish Waters Chain peninsula estate, perfectly situated at the end of a quiet road. This stunning Mid-Century Modern ranch includes 4 bedrooms, 2 baths, and a walk-out lower level family room. Experience the ultimate convenience with an integrated indoor boat slip built directly into the home. The main level centers around a magnificent Great Room defined by beamed cathedral ceilings, a cozy wood burning fireplace, and floor to ceiling windows showcasing the 360-degree waterfront views. Features included an updated kitchen, workshop, main floor laundry, and a massive primary suite additions with a luxury bath and walk-in closet. An oversized 3 car garage provides abundant storage for recreational toys. Enjoy proximity to paved bike and snowmobile trails alongside effortless boat trips to downtown restaurants and festivities!
|
| Address: |
13033 SUNDANCE POINT LN |
| Township: |
VI Manitowish Waters (Town) |
| County: |
Vilas |
| Zip Code: |
54545 |
| Property Type: |
Single Family Det |
| Style: |
Ranch |
| Construction: |
Frame/Stick |
| Acres: |
1.0 |
| Lot SqFt: |
43560 |
| Year Built: |
1968 |
| Taxes: |
8629 |
| Lake: |
LAKE/RIVER: SPIDER |
| Lake Chain: |
Manitowish |
| Lake Acres: |
272 |
| Shoreline: |
Sand ft |
| Water Frontage: |
464 ft |
| Sewer: |
Conventional, County Septic Maint. Program - Yes |
| Water: |
Drilled Well |
| Zoning: |
Residential |
| Access Road: |
Town Road, Paved Road |
| Complex/ Subdivision: |
Plat Doolittle-Barden 1st Add |
| Elementary School: |
|
| Middle School: |
|
| High School: |
|
|
| Bedrooms: |
4 |
| Bathrooms: |
2 |
| Interior SqFt: |
[EstSqFt (Interior)] |
| Fuel: |
Natural Gas |
| SqFt 1st Floor: |
2465 |
| SqFt 2nd Floor: |
0 |
| SqFt 3rd Floor: |
0 |
| Foundation: |
Concrete Block, Poured Concrete |
| SqFt Basement: |
336 |
| SqFt Finished Basement: |
336 |
| Total Fireplaces: |
1 |
| Number Stoves: |
0 |
| Flooring: |
Wood, Carpeting, Ceramic |
| WaterHeater: |
Natural Gas |
| Attic: |
|
| SqFt Garage: |
1410 |
| Exterior Finish: |
Wood Siding |
| Roofing: |
Composition Shingles |
| Road Frontage: |
ft |
| Parking Spaces: |
|
| Utilities/ Services: |
Circuit Breakers, Underground Lines |
|
| Interior Features: |
| 1st Floor Primary BR, 1st Floor Laundry, Furnishings-Negotiable, Cathedral Ceilings, Ceiling Fan, Walk-in Closet, Handicap Access, Primary BR w/Bath |
| Fireplace/ StoveTypes: |
| Free Standing |
| Appliances/ Chattels: |
| Refrigerator, Microwave, Washer, Dryer, Furnishings-Negotiable, Dishwasher, Humidifier, Security System, Freezer, Exhaust Fan, Oven/Range-Gas |
| Basement Type: |
| Partial Basement, Crawl Space, Partially Finished, Interior Entrance, Walk-out/Hillside, Daylight, Patio/French Doors |
| Exterior Features: |
| Pier/Dock, Boat Lift, Wet Boathouse, Open/Sun Deck, Patio, Landscaped, Shed |
| Garage: |
| 3 Car, Attached, Extra Storage, Heated |
| Site Influence: |
| Lake Front, Cul-de-sac, Lake is Full Rec |
|
|
Listing information provided by the Greater Northwoods MLS.
|
Property listed with: REDMAN REALTY GROUP, LLC |
|
|


