| 2145 PINEWOOD DR |
Northwoods MLS Listing Number: 217664
$575,000.00 |
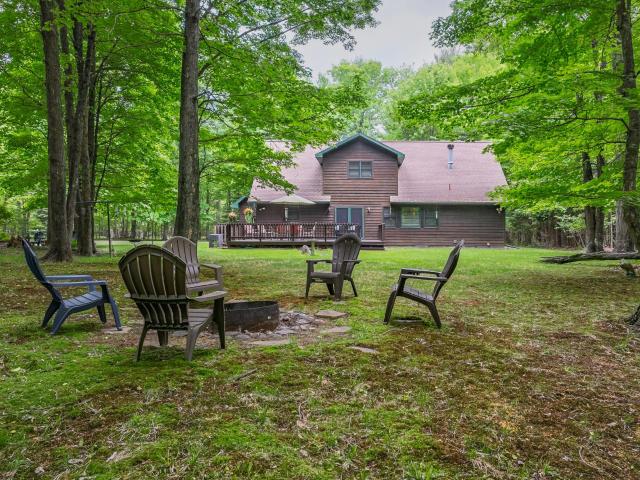 Need serious garage space without sacrificing living space? This 5BR/3.5BA Eagle River home offers 3,332 finished sq. ft., which is $172 a square foot and approximately 1,472 sq. ft. of garage space and quick access to the Eagle River Chain boat landing. Considering building? At $575,000—approximately $173 per finished square foot—recreating this much living space, garage space and a home site of this size would be difficult to match. Set at the end of a cul-de-sac on 1.5 beautifully landscaped acres, the property includes a blacktop driveway, attached 2-car garage and large detached garage with a lean-to—providing exceptional storage for vehicles, boats, ATVs and snowmobiles. The main level features a spacious primary suite, living room with fieldstone fireplace, functional kitchen with breakfast nook, formal dining room and convenient main-floor laundry. Upstairs are four additional bedrooms and a full bath, offering flexibility for guests, offices or hobbies. The finished lower level adds a large recreation room, additional bathroom, utility area and workshop space. Natural gas, forced-air heat and central air provide year-round comfort. Northland Pines schools are approximately four miles away. An adjacent 1.35-acre lot may also be purchased with the home for an additional $55,000.
|
| Address: |
2145 PINEWOOD DR |
| Township: |
VI Washington (Town) |
| County: |
Vilas |
| Zip Code: |
54521 |
| Property Type: |
Single Family Det |
| Style: |
2 Story |
| Construction: |
Frame/Stick, Year Round |
| Acres: |
1.5 |
| Lot SqFt: |
65340 |
| Year Built: |
1999 |
| Taxes: |
3187 |
| Lake: |
LAKE/RIVER: NONE |
| Lake Chain: |
|
| Lake Acres: |
|
| Shoreline: |
ft |
| Water Frontage: |
0 ft |
| Sewer: |
Conventional |
| Water: |
Drilled Well |
| Zoning: |
Recreational |
| Access Road: |
Town Road, Driveway - Black Top |
| Complex/ Subdivision: |
|
| Elementary School: |
VI Northland Pines-ER |
| Middle School: |
VI Northland Pines |
| High School: |
VI Northland Pines |
|
| Bedrooms: |
5 |
| Bathrooms: |
4 |
| Interior SqFt: |
[EstSqFt (Interior)] |
| Fuel: |
Natural Gas |
| SqFt 1st Floor: |
1446 |
| SqFt 2nd Floor: |
997 |
| SqFt 3rd Floor: |
0 |
| Foundation: |
Concrete Block |
| SqFt Basement: |
1446 |
| SqFt Finished Basement: |
889 |
| Total Fireplaces: |
1 |
| Number Stoves: |
0 |
| Flooring: |
Laminate, Tile, Carpeting |
| WaterHeater: |
Natural Gas |
| Attic: |
None |
| SqFt Garage: |
1472 |
| Exterior Finish: |
Cedar, Wood Siding |
| Roofing: |
Composition Shingles |
| Road Frontage: |
227 ft |
| Parking Spaces: |
|
| Utilities/ Services: |
Circuit Breakers, Phone |
|
| Interior Features: |
| 1st Floor Primary BR, 1st Floor Laundry, Ceiling Fan, Pantry, Walk-in Closet, Sauna, Whirlpool Tub, Primary BR w/Bath |
| Fireplace/ StoveTypes: |
| Field Stone |
| Appliances/ Chattels: |
| Refrigerator, Microwave, Dishwasher, Water Softener/Conditioner, Other, Oven/Range-Gas |
| Basement Type: |
| Full Basement, Exterior Entrance, Interior Entrance |
| Exterior Features: |
| Open/Sun Deck, Landscaped, Pole Building |
| Garage: |
| 2 Car, 4 Car or More, Multiple Garages, Attached, Detached |
| Site Influence: |
| Level, Wooded Area, Rural Setting, Private Setting, Shopping Nearby, Ski Hill Nearby, Cul-de-sac, Driveway |
|
|
Listing information provided by the Greater Northwoods MLS.
|
Property listed with: RE/MAX PROPERTY PROS |
|
|


