| 10997 PATRICE PINES LN |
Northwoods MLS Listing Number: 217912
$699,000.00 |
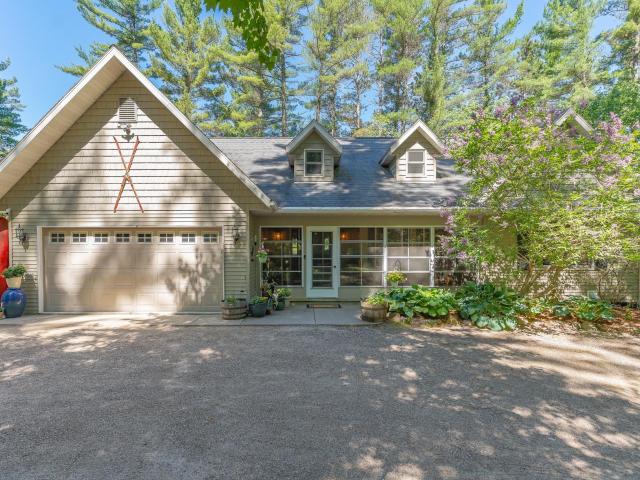 Nestled on over 12 acres with approximately 600 feet of creek frontage, this beautiful 4-bedroom, 3-bath ranch offers a rare combination of privacy, natural beauty, and convenience. Designed for comfortable main-floor living, the open-concept layout features a spacious kitchen that flows into the great room with vaulted ceilings, highlighted by a fieldstone gas fireplace and picturesque wooded views. The primary suite overlooks the private backyard and includes a walk-in closet and en suite bath with tiled shower. Two additional bedrooms, main-floor laundry, a screened porch, and a large deck complete the main level. The finished walkout lower level provides additional living space, including a large family/rec room with a second gas fireplace, a fourth bedroom, hobby room, and a three-season room with a hot tub. Outside, the property consists of two tax parcels encompassing more than 12 wooded acres. A boardwalk leads from the home to the creek, creating the perfect setting for kayaking, canoeing, wildlife watching, or simply enjoying the peaceful surroundings. A two-car attached garage and carport provide ample space for vehicles, equipment, and recreational toys. Whether you're seeking a year-round residence or a private weekend retreat, this unique property offers the best of Northwoods living with easy access to Minocqua.
|
| Address: |
10997 PATRICE PINES LN |
| Township: |
ON Minocqua (Town) |
| County: |
Oneida |
| Zip Code: |
54548 |
| Property Type: |
Single Family Det |
| Style: |
Ranch, 1 Story |
| Construction: |
Frame/Stick, Year Round |
| Acres: |
12.6 |
| Lot SqFt: |
550163 |
| Year Built: |
2007 |
| Taxes: |
2874 |
| Lake: |
LAKE/RIVER: other river or creek |
| Lake Chain: |
|
| Lake Acres: |
|
| Shoreline: |
ft |
| Water Frontage: |
600 ft |
| Sewer: |
Conventional |
| Water: |
Drilled Well |
| Zoning: |
Residential |
| Access Road: |
Town Road, Paved Road, Driveway - Gravel |
| Complex/ Subdivision: |
Patrice Pines |
| Elementary School: |
ON MHLT |
| Middle School: |
|
| High School: |
ON Lakeland Union |
|
| Bedrooms: |
4 |
| Bathrooms: |
3 |
| Interior SqFt: |
[EstSqFt (Interior)] |
| Fuel: |
Natural Gas |
| SqFt 1st Floor: |
1579 |
| SqFt 2nd Floor: |
0 |
| SqFt 3rd Floor: |
0 |
| Foundation: |
Poured Concrete |
| SqFt Basement: |
1579 |
| SqFt Finished Basement: |
1174 |
| Total Fireplaces: |
2 |
| Number Stoves: |
0 |
| Flooring: |
Laminate, LVP - Vinyl Plank |
| WaterHeater: |
Natural Gas |
| Attic: |
|
| SqFt Garage: |
424 |
| Exterior Finish: |
Vinyl |
| Roofing: |
Composition Shingles |
| Road Frontage: |
ft |
| Parking Spaces: |
|
| Utilities/ Services: |
Cable TV, Underground Lines |
|
| Interior Features: |
| 1st Floor Primary BR, 1st Floor Laundry, Cathedral Ceilings, Ceiling Fan, Walk-in Closet, Hot Tub, Cable TV, Primary BR w/Bath |
| Fireplace/ StoveTypes: |
| Gas, Field Stone |
| Appliances/ Chattels: |
| Refrigerator, Microwave, Washer, Dryer, Dishwasher, Water Softener/Conditioner, Oven/Range-Gas |
| Basement Type: |
| Full Basement, Partially Finished, Exterior Entrance, Interior Entrance, Walk-out/Hillside |
| Exterior Features: |
| Outbuilding |
| Garage: |
| 2 Car, Attached |
| Site Influence: |
| River Front, Wooded Area, Private Setting, Driveway |
|
|
Listing information provided by the Greater Northwoods MLS.
|
Property listed with: REDMAN REALTY GROUP, LLC |
|
|


