| 7279 OTTERTAIL LN |
Northwoods MLS Listing Number: 217928
$995,000.00 |
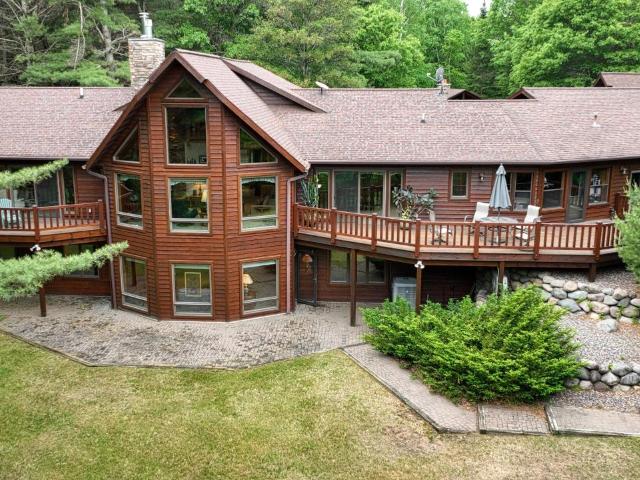 TOMAHAWK RIVER TRANQUILITY. Escape to this peaceful 4 1/2 acre wooded retreat w/390’ river frontage, abundant wildlife, walking paths and adjoining State Land. Built by Tomahawk Log Homes, this custom home blends rustic charm with everyday comfort and boasts indoor and outdoor enjoyment with privacy. Large loft office, Starlink Internet avail. Main flr features a vaulted great rm with scenic views, gas FP, wet bar, dining, an entertainer’s kitchen with granite surfaced island, primary suite w/jetted tub, tile shower, walk-in closet, laundry rm, plus mud room/drop zone and att. 4 car htd garage offers easy living, while the finished LL provides add’l room for family and guests with a cozy family room, wet bar, wood-burning FP, 3 BR, full bath. Unwind on the expansive deck, gather around the stone FP in the covered pavilion and enjoy this park-like setting. Above garage/workshop area find finished heated & cooled studio, den and playroom/storage. Home Warranty. Adjoining lot avail. call for details.
|
| Address: |
7279 OTTERTAIL LN |
| Township: |
ON Minocqua (Town) |
| County: |
Oneida |
| Zip Code: |
54548 |
| Property Type: |
Single Family Det |
| Style: |
Raised Ranch (BiL), Chalet |
| Construction: |
Frame/Stick |
| Acres: |
4.8 |
| Lot SqFt: |
208652 |
| Year Built: |
|
| Taxes: |
6006 |
| Lake: |
LAKE/RIVER: Tomahawk River |
| Lake Chain: |
|
| Lake Acres: |
|
| Shoreline: |
ft |
| Water Frontage: |
390 ft |
| Sewer: |
Septic Installed, Conventional |
| Water: |
Drilled Well |
| Zoning: |
|
| Access Road: |
Driveway - Black Top, Private Road, Road Maint Agreement |
| Complex/ Subdivision: |
|
| Elementary School: |
ON MHLT |
| Middle School: |
|
| High School: |
ON Lakeland Union |
|
| Bedrooms: |
4 |
| Bathrooms: |
3 |
| Interior SqFt: |
[EstSqFt (Interior)] |
| Fuel: |
LP/Propane |
| SqFt 1st Floor: |
1982 |
| SqFt 2nd Floor: |
396 |
| SqFt 3rd Floor: |
0 |
| Foundation: |
Poured Concrete |
| SqFt Basement: |
1982 |
| SqFt Finished Basement: |
1842 |
| Total Fireplaces: |
2 |
| Number Stoves: |
0 |
| Flooring: |
Tile, Carpeting |
| WaterHeater: |
LP/Propane |
| Attic: |
|
| SqFt Garage: |
2216 |
| Exterior Finish: |
Cedar |
| Roofing: |
Composition Shingles |
| Road Frontage: |
ft |
| Parking Spaces: |
|
| Utilities/ Services: |
Circuit Breakers, Leased LP Tank |
|
| Interior Features: |
| 1st Floor Primary BR, 1st Floor Laundry, Cathedral Ceilings, Ceiling Fan, Pantry, Walk-in Closet, Wet Bar, Primary BR w/Bath |
| Fireplace/ StoveTypes: |
| Wood, Gas, Field Stone, Stove Insert, 2+ Fireplaces or Stoves |
| Appliances/ Chattels: |
| Range, Refrigerator, Microwave, Double Oven, Dishwasher, Oven Built-in |
| Basement Type: |
| Full Basement, Fully Finished, Egress Windows, Basement Foyer Finished, Walk-out/Hillside, Daylight, Patio/French Doors |
| Exterior Features: |
| Open/Sun Deck, Patio, Landscaped |
| Garage: |
| 4 Car or More, Multiple Garages, Attached, Extra Storage, Heated |
| Site Influence: |
| River Front, Wooded Area, Rural Setting, Private Setting, Public Land Adjacent, Cul-de-sac, Driveway |
|
|
Listing information provided by the Greater Northwoods MLS.
|
Property listed with: SHOREWEST - MINOCQUA |
|
|


