| 3475 OAK HILL LN |
Northwoods MLS Listing Number: 218273
$549,900.00 |
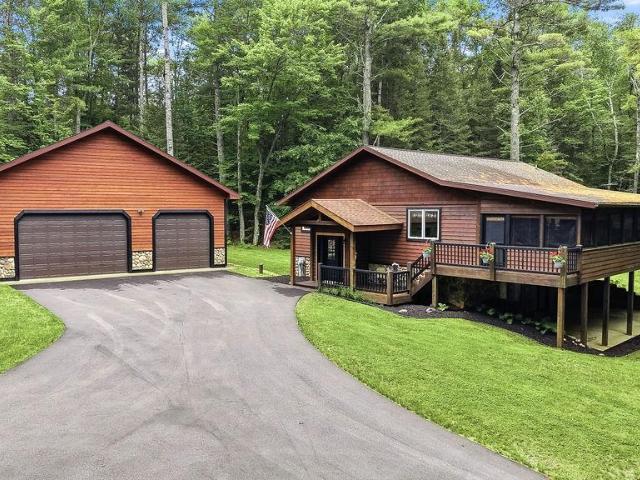 Tucked among 6 wooded acres, this beautifully maintained home offers the privacy and Northwoods lifestyle buyers dream about, while remaining just minutes from the shopping, dining, and conveniences of Eagle River. Vaulted ceilings and an open-concept living area create a welcoming space for gathering, while the expansive 40-foot enclosed 3-season porch provides the perfect place to enjoy morning coffee, evening sunsets, and peaceful wooded views. The main level features a spacious primary suite with its own private deck, convenient main-floor laundry, and comfortable everyday living. The finished walkout lower level offers two additional bedrooms, a full bath, generous storage, and a large family room with plenty of space for guests. Recent improvements include fresh interior and exterior paint, fresh landscaping, a new natural gas HVAC system, blacktopped driveway, front door, patio door, primary bedroom deck, new stove and dryer, and a professionally corrected detached garage foundation. The impressive 3-car detached garage/shop offers approximately 1,170 square feet of space for vehicles , recreational equipment, hobbies, or a workshop. Enjoy easy access to the area's lakes, public boat landings, snowmobile and ATV trails, and endless outdoor recreation, including the World Championship Derby Track right up the road. Whether you're looking for a year-round home, the perfect weekend retreat, or an investment opportunity, this property offers the space, privacy, and relaxing setting the Northwoods is known for.
|
| Address: |
3475 OAK HILL LN |
| Township: |
VI Washington (Town) |
| County: |
Vilas |
| Zip Code: |
54521 |
| Property Type: |
Single Family Det |
| Style: |
Raised Ranch (BiL) |
| Construction: |
Frame/Stick |
| Acres: |
6.0 |
| Lot SqFt: |
261360 |
| Year Built: |
1998 |
| Taxes: |
2436 |
| Lake: |
LAKE/RIVER: NONE |
| Lake Chain: |
|
| Lake Acres: |
|
| Shoreline: |
ft |
| Water Frontage: |
0 ft |
| Sewer: |
Conventional |
| Water: |
Drilled Well |
| Zoning: |
|
| Access Road: |
Private Road |
| Complex/ Subdivision: |
|
| Elementary School: |
ON Northwoods Community Elementary School |
| Middle School: |
VI Northland Pines |
| High School: |
VI Northland Pines |
|
| Bedrooms: |
3 |
| Bathrooms: |
3 |
| Interior SqFt: |
[EstSqFt (Interior)] |
| Fuel: |
Natural Gas |
| SqFt 1st Floor: |
1460 |
| SqFt 2nd Floor: |
0 |
| SqFt 3rd Floor: |
0 |
| Foundation: |
|
| SqFt Basement: |
1100 |
| SqFt Finished Basement: |
1100 |
| Total Fireplaces: |
1 |
| Number Stoves: |
0 |
| Flooring: |
Laminate, Carpeting, LVP - Vinyl Plank |
| WaterHeater: |
Natural Gas |
| Attic: |
|
| SqFt Garage: |
1170 |
| Exterior Finish: |
Stone, Wood Siding |
| Roofing: |
Composition Shingles, Rubber |
| Road Frontage: |
ft |
| Parking Spaces: |
|
| Utilities/ Services: |
Electric at Lot/Road, Gas at Lot/Road |
|
| Interior Features: |
| 1st Floor Primary BR, 1st Floor Laundry, Cathedral Ceilings, Ceiling Fan, Walk-in Closet, Cable TV, Primary BR w/Bath |
| Fireplace/ StoveTypes: |
| Free Standing, Electric |
| Appliances/ Chattels: |
| Refrigerator, Microwave, Washer/Dryer Unit, Dishwasher, Water Softener/Conditioner, Oven/Range-Gas |
| Basement Type: |
| Full Basement, Fully Finished, Exterior Entrance, Walk-out/Hillside |
| Exterior Features: |
|
| Garage: |
| 3 Car |
| Site Influence: |
|
|
|
Listing information provided by the Greater Northwoods MLS.
|
Property listed with: THE LEGACY GROUP |
|
|


