| 185 FOREST CR |
Northwoods MLS Listing Number: 218334
$469,000.00 |
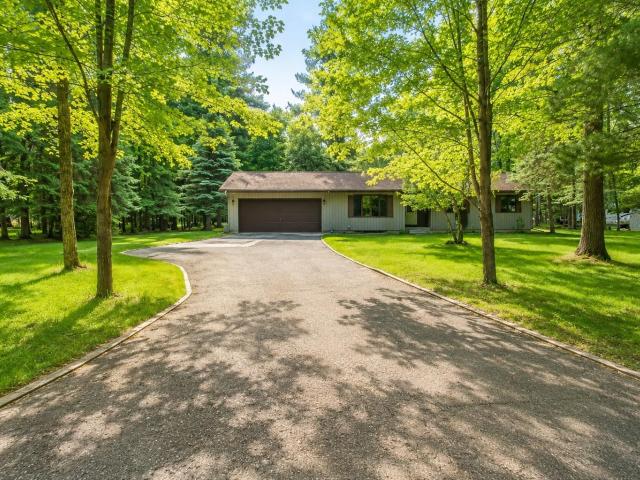 Crafted town of Woodruff home offers exceptional attention to detail, this custom-built 3-bedroom, 3-bath residence offers timeless quality, thoughtful design, and an outstanding location. Ideally situated just blocks from THE Clinic and THE hospital, this meticulously maintained home combines everyday convenience with comfortable, elegant living. The spacious main level features three bedrooms, including a private primary suite with its own en-suite bath. Designed for both entertaining and daily living, the open-concept kitchen and dining area flow seamlessly into the inviting family room and expansive living room, creating a warm and welcoming atmosphere. Main-level laundry room adds to the home's practical appeal. Large windows in the charming family room overlook the backyard. Located within the AVW school district and near local schools, this exceptional home reflects genuine pride of ownership and is truly move-in ready. Every detail has been thoughtfully cared for, offering the next owner a home of enduring quality and comfort. The full lower level offers abundant possibilities for future expansion and has already been plumbed for an additional bathroom. An oversized 2+ car attached garage provides ample space for vehicles, recreational equipment, and additional storage, with extra depth ideal for boat storage. Built for lasting comfort and efficiency, New furnace, new water heater and a blacktop driveway.
|
| Address: |
185 FOREST CR |
| Township: |
ON Woodruff (Town) |
| County: |
Oneida |
| Zip Code: |
54568 |
| Property Type: |
Single Family Det |
| Style: |
Ranch |
| Construction: |
Frame/Stick |
| Acres: |
0.5 |
| Lot SqFt: |
21000 |
| Year Built: |
1995 |
| Taxes: |
2393 |
| Lake: |
LAKE/RIVER: NONE |
| Lake Chain: |
|
| Lake Acres: |
|
| Shoreline: |
ft |
| Water Frontage: |
0 ft |
| Sewer: |
Conventional |
| Water: |
Drilled Well |
| Zoning: |
Residential |
| Access Road: |
Town Road, Paved Road |
| Complex/ Subdivision: |
|
| Elementary School: |
ON Arbor Vitae-Woodruff |
| Middle School: |
|
| High School: |
ON Lakeland Union |
|
| Bedrooms: |
3 |
| Bathrooms: |
3 |
| Interior SqFt: |
[EstSqFt (Interior)] |
| Fuel: |
Natural Gas |
| SqFt 1st Floor: |
1738 |
| SqFt 2nd Floor: |
0 |
| SqFt 3rd Floor: |
0 |
| Foundation: |
Poured Concrete |
| SqFt Basement: |
1514 |
| SqFt Finished Basement: |
0 |
| Total Fireplaces: |
0 |
| Number Stoves: |
0 |
| Flooring: |
Vinyl, Carpeting |
| WaterHeater: |
Natural Gas |
| Attic: |
Scuttle |
| SqFt Garage: |
520 |
| Exterior Finish: |
Wood Siding |
| Roofing: |
Composition Shingles |
| Road Frontage: |
140 ft |
| Parking Spaces: |
2 |
| Utilities/ Services: |
Circuit Breakers, Phone |
|
| Interior Features: |
| 1st Floor Primary BR, 1st Floor Laundry, Furnishings-Negotiable, Primary BR w/Bath |
| Fireplace/ StoveTypes: |
| None |
| Appliances/ Chattels: |
| Range, Refrigerator, Dishwasher |
| Basement Type: |
| Full Basement, Unfinished |
| Exterior Features: |
|
| Garage: |
| 2 Car, Attached |
| Site Influence: |
| Level, Shopping Nearby |
|
|
Listing information provided by the Greater Northwoods MLS.
|
Property listed with: 4 STAR REALTY |
|
|
©2026 Neil Pluister/VacationLandProperty.com
Neil Pluister
8583 Hwy 51
PO Box 142
Minocqua, WI 54548
(715) 367-7270
Fax (715) 356-1849
All information deemed reliable but not guaranteed and should be independently verified. Neither Neil Pluister/VacationLandProperty.com nor By Request Web Designs shall be responsible for any typographical errors, misinformation, or misprints.
Property listing information is provided exclusively for consumers' personal,
non-commercial use and may not be used for any purpose other than to
identify prospective properties consumers may be interested in purchasing,
and that data is deemed reliable but is not guaranteed accurate by the
Greater Northwoods Multiple Listing Service.
|
Site Design By:

|


