| 2657 GARNET ST |
Northwoods MLS Listing Number: 218466
$425,000.00 |
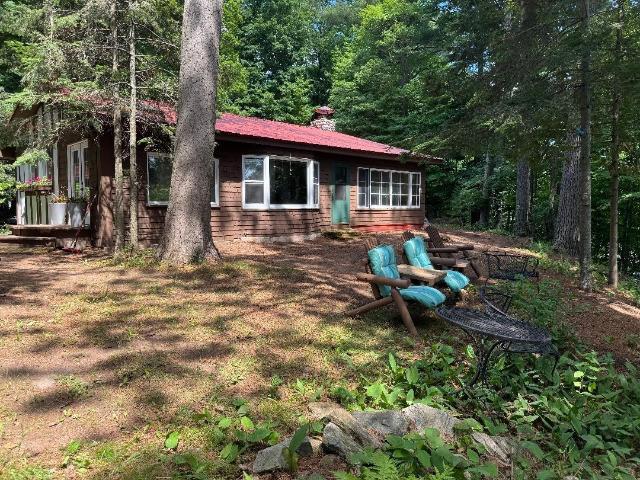 Northwoods playground! Year-round home on a secluded 1.3-acre peninsula with 186 ft. of beautiful sand lake frontage on 184-acre, full-rec Mercer Lake. This charming 1,980 sq. ft., three-bedroom, two-bath cabin was originally built in the 1930s and updated with several additions. Highlights include an open kitchen with ample cabinetry, two sinks, walk-in pantry, dishwasher, and newer stainless refrigerator; a dining area with a large lake-facing window; a lake room with 270-degree views and stunning sunrises and sunsets; and a vaulted log great room with a floor-to-ceiling stone fireplace. Two guest bedrooms feature original oak floors, while the primary bedroom offers large and clerestory windows, an attached bath with jetted tub, and a walk-in closet. The peninsula is framed by 300-year-old pines and includes a crystal-clear sand beach, dock, swim platform, storage shed, art studio, vintage storage building, and two-car vintage garage. There is also room for a toy garage addition off the circular drive. Recent updates include a three-year-old furnace and air conditioner, exterior paint in 2025, plus city sewer, water, and natural gas. Direct ATV/snowmobile trail access and a location one block from downtown Mercer and summer live music make this a must-see property.
|
| Address: |
2657 GARNET ST |
| Township: |
IR Mercer (Town) |
| County: |
Iron WI |
| Zip Code: |
54547 |
| Property Type: |
Single Family Det |
| Style: |
Ranch |
| Construction: |
Frame/Stick |
| Acres: |
1.3 |
| Lot SqFt: |
57935 |
| Year Built: |
|
| Taxes: |
3548 |
| Lake: |
LAKE/RIVER: MERCER |
| Lake Chain: |
|
| Lake Acres: |
184 |
| Shoreline: |
Sand ft |
| Water Frontage: |
186 ft |
| Sewer: |
City Sewer |
| Water: |
City/Municipal |
| Zoning: |
|
| Access Road: |
Town Road, Paved Road, Driveway - Gravel |
| Complex/ Subdivision: |
|
| Elementary School: |
IR Hurley K-12 |
| Middle School: |
IR Mercer |
| High School: |
IR Mercer |
|
| Bedrooms: |
3 |
| Bathrooms: |
2 |
| Interior SqFt: |
[EstSqFt (Interior)] |
| Fuel: |
Natural Gas |
| SqFt 1st Floor: |
1980 |
| SqFt 2nd Floor: |
0 |
| SqFt 3rd Floor: |
0 |
| Foundation: |
Concrete Block, Piers/Post |
| SqFt Basement: |
152 |
| SqFt Finished Basement: |
0 |
| Total Fireplaces: |
1 |
| Number Stoves: |
0 |
| Flooring: |
Laminate, Carpeting, None |
| WaterHeater: |
|
| Attic: |
None |
| SqFt Garage: |
730 |
| Exterior Finish: |
Cedar, Stucco |
| Roofing: |
Composition Shingles, Metal |
| Road Frontage: |
ft |
| Parking Spaces: |
2 |
| Utilities/ Services: |
Circuit Breakers |
|
| Interior Features: |
| 1st Floor Primary BR, Cathedral Ceilings, Ceiling Fan, Skylight, Pantry, Whirlpool Tub, Primary BR w/Bath |
| Fireplace/ StoveTypes: |
| Wood, Field Stone |
| Appliances/ Chattels: |
|
| Basement Type: |
| Partial Basement, Unfinished, Exterior Entrance, Bilco Entry, Laundry Hookups |
| Exterior Features: |
| Pier/Dock, Outbuilding, Shed |
| Garage: |
| 2 Car, Multiple Garages, Detached, Extra Storage |
| Site Influence: |
| Lake Front, Sloped/Moderate, On ATV Trl, Water View, Shopping Nearby, On Snowmobile Trl, Driveway, On Bike Trl, Water access to Full Rec Lake, Lake is Full Rec |
|
|
Listing information provided by the Greater Northwoods MLS.
|
Property listed with: CENTURY 21 PIERCE REALTY - MERCER |
|
|


