| 2674 SUNRISE CIR |
Northwoods MLS Listing Number: 218480
$379,000.00 |
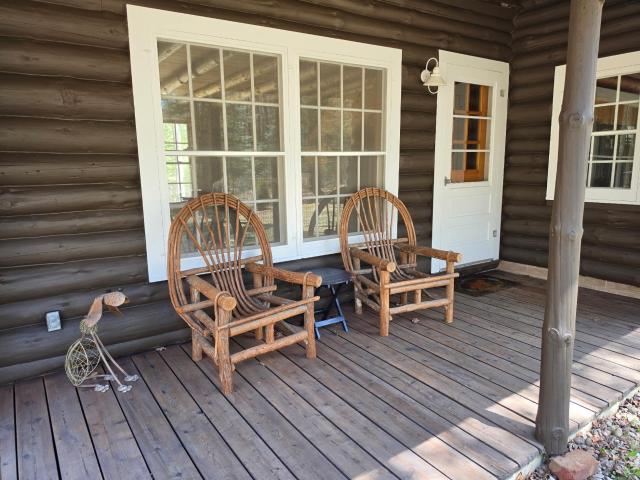 Discover the perfect Northwoods retreat. Situated on an exceptional 3.77-acre double lot bordering the Chequamegon-Nicolet National Forest, this beautifully maintained log home offers the privacy and peaceful setting you've been searching for, along with deeded access to Manuel Lake for boating, fishing, and enjoying the outdoors. Recent upgrades by the current owner, make this home truly move-in ready. Recent upgrades include a new roof on both the home and garage, a whole-home generator, epoxy-coated floors in the basement and garage, a new washer and dryer, a water treatment system, and the home and garage have been freshly stained and painted, enhancing both appearance and long-term durability. Inside, you'll find the warmth and character only a true log home can provide, with inviting living spaces that complement the surrounding natural beauty. Whether you're looking for a year-round residence, a weekend getaway, or an investment in the Northwoods lifestyle, this property offers an ideal combination of comfort, recreation, and privacy. With direct access to thousands of acres of National Forest and nearby lakes, trails, and outdoor adventures, this is your opportunity to own a slice of Wisconsin's Northwoods at its finest.
|
| Address: |
2674 SUNRISE CIR |
| Township: |
VI Phelps (Town) |
| County: |
Vilas |
| Zip Code: |
54554 |
| Property Type: |
Single Family Det |
| Style: |
2 Story |
| Construction: |
Frame/Stick, Full Log |
| Acres: |
3.8 |
| Lot SqFt: |
164221 |
| Year Built: |
1985 |
| Taxes: |
1511 |
| Lake: |
LAKE/RIVER: MANUEL |
| Lake Chain: |
|
| Lake Acres: |
76 |
| Shoreline: |
Fisherman/Weeds ft |
| Water Frontage: |
243 ft |
| Sewer: |
Conventional, County Septic Maint. Program - No |
| Water: |
Drilled Well |
| Zoning: |
All Purpose |
| Access Road: |
Town Road |
| Complex/ Subdivision: |
Sunrise Hills |
| Elementary School: |
VI Phelps |
| Middle School: |
VI Phelps |
| High School: |
VI Phelps |
|
| Bedrooms: |
3 |
| Bathrooms: |
1 |
| Interior SqFt: |
[EstSqFt (Interior)] |
| Fuel: |
LP/Propane, Back-up Generator |
| SqFt 1st Floor: |
732 |
| SqFt 2nd Floor: |
364 |
| SqFt 3rd Floor: |
0 |
| Foundation: |
Concrete Block |
| SqFt Basement: |
732 |
| SqFt Finished Basement: |
0 |
| Total Fireplaces: |
1 |
| Number Stoves: |
0 |
| Flooring: |
Wood |
| WaterHeater: |
|
| Attic: |
Finished |
| SqFt Garage: |
750 |
| Exterior Finish: |
Log/Full |
| Roofing: |
Composition Shingles |
| Road Frontage: |
500 ft |
| Parking Spaces: |
|
| Utilities/ Services: |
Owned LP Tank |
|
| Interior Features: |
| Furnishings-Negotiable |
| Fireplace/ StoveTypes: |
| Wood |
| Appliances/ Chattels: |
| Refrigerator, Microwave, Washer, Dryer, Furnishings-Negotiable, Oven/Range-Electric |
| Basement Type: |
| Full Basement, Interior Entrance, Laundry Hookups |
| Exterior Features: |
|
| Garage: |
| 2 Car, Detached |
| Site Influence: |
| Deeded Access/Rights to Waterfront, Wooded Area, Private Setting, Public Land Adjacent, Driveway |
|
|
Listing information provided by the Greater Northwoods MLS.
|
Property listed with: RE/MAX PROPERTY PROS |
|
|
©2026 Neil Pluister/VacationLandProperty.com
Neil Pluister
8583 Hwy 51
PO Box 142
Minocqua, WI 54548
(715) 367-7270
Fax (715) 356-1849
All information deemed reliable but not guaranteed and should be independently verified. Neither Neil Pluister/VacationLandProperty.com nor By Request Web Designs shall be responsible for any typographical errors, misinformation, or misprints.
Property listing information is provided exclusively for consumers' personal,
non-commercial use and may not be used for any purpose other than to
identify prospective properties consumers may be interested in purchasing,
and that data is deemed reliable but is not guaranteed accurate by the
Greater Northwoods Multiple Listing Service.
|
Site Design By:

|


