| 139 AQUILA CT |
Northwoods MLS Listing Number: 218548
$392,900.00 |
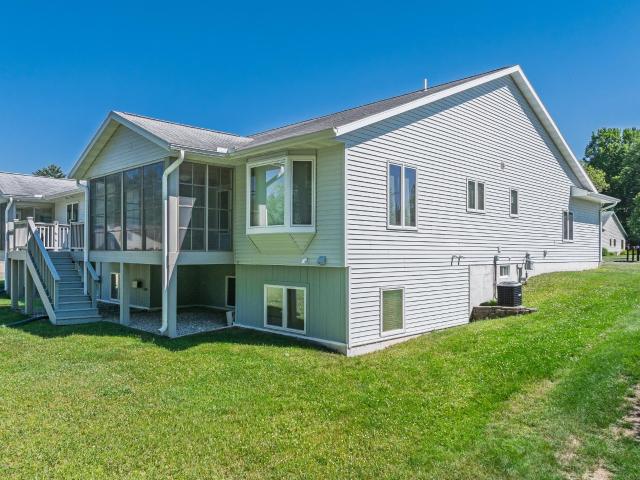 Welcome home to this 3 bedroom/3 bath home near the golf course in Eagle River. Embrace an easier lifestyle in this turn-key condominium home, that has $0 condo fees. The framing and exterior was built in 2007, but the actual finishing of the home, including flooring, cabinets and trimwork occurred in 2014. Boasting city water and sewer and natural gas, this property makes traditional homeownership a little easier, while keeping you right in the heart of Eagle River. Whether you are heading to a morning round of golf at the nearby 18 hole course, running local errands, or looking for a home designed with true accessibility in mind, this property stands out with a great floor plan and attached 2 car garage. Enjoy a cup of coffee in the 3 season room, where deer frequent the back yard. On the main floor you will also find an open concept kitchen/dining/living area, a primary bedroom with attached bathroom, a full bath, additional bedroom and laundry room. The lower level is mostly finished with a large family room, bedroom, full bath and hobby room. This property is also located near the Eagle River hospital and within a 5 minute drive to a number of local eateries and a grocery store. Come and enjoy this friendly neighborhood in Eagle River!
|
| Address: |
139 AQUILA CT |
| Township: |
VI Eagle River (City) |
| County: |
Vilas |
| Zip Code: |
54521 |
| Property Type: |
Single Family Det |
| Style: |
|
| Construction: |
Frame/Stick, Year Round |
| Acres: |
0.3 |
| Lot SqFt: |
11369 |
| Year Built: |
2007 |
| Taxes: |
3731 |
| Lake: |
LAKE/RIVER: NONE |
| Lake Chain: |
|
| Lake Acres: |
|
| Shoreline: |
ft |
| Water Frontage: |
0 ft |
| Sewer: |
City Sewer |
| Water: |
City/Municipal |
| Zoning: |
Residential |
| Access Road: |
City Street, Driveway - Concrete or Cement |
| Complex/ Subdivision: |
Eagle Estates |
| Elementary School: |
VI Northland Pines-ER |
| Middle School: |
VI Northland Pines |
| High School: |
VI Northland Pines |
|
| Bedrooms: |
3 |
| Bathrooms: |
3 |
| Interior SqFt: |
[EstSqFt (Interior)] |
| Fuel: |
Natural Gas |
| SqFt 1st Floor: |
1591 |
| SqFt 2nd Floor: |
0 |
| SqFt 3rd Floor: |
0 |
| Foundation: |
Poured Concrete |
| SqFt Basement: |
1591 |
| SqFt Finished Basement: |
967 |
| Total Fireplaces: |
0 |
| Number Stoves: |
0 |
| Flooring: |
Vinyl, Carpeting |
| WaterHeater: |
Natural Gas |
| Attic: |
Scuttle |
| SqFt Garage: |
576 |
| Exterior Finish: |
Vinyl, Stone |
| Roofing: |
Composition Shingles |
| Road Frontage: |
ft |
| Parking Spaces: |
|
| Utilities/ Services: |
Circuit Breakers |
|
| Interior Features: |
| 1st Floor Primary BR, 1st Floor Laundry, Cathedral Ceilings, Ceiling Fan, Pantry, Walk-in Closet, Primary BR w/Bath |
| Fireplace/ StoveTypes: |
| Gas |
| Appliances/ Chattels: |
| Refrigerator, Microwave, Washer, Dryer, Dishwasher, Oven/Range-Electric |
| Basement Type: |
| Full Basement, Partially Finished, Interior Entrance, Egress Windows, Walk-out/Hillside, Daylight |
| Exterior Features: |
| Landscaped |
| Garage: |
| 2 Car |
| Site Influence: |
| On Golf Course, Shopping Nearby, Driveway |
|
|
Listing information provided by the Greater Northwoods MLS.
|
Property listed with: REDMAN REALTY GROUP, LLC |
|
|
©2026 Neil Pluister/VacationLandProperty.com
Neil Pluister
8583 Hwy 51
PO Box 142
Minocqua, WI 54548
(715) 367-7270
Fax (715) 356-1849
All information deemed reliable but not guaranteed and should be independently verified. Neither Neil Pluister/VacationLandProperty.com nor By Request Web Designs shall be responsible for any typographical errors, misinformation, or misprints.
Property listing information is provided exclusively for consumers' personal,
non-commercial use and may not be used for any purpose other than to
identify prospective properties consumers may be interested in purchasing,
and that data is deemed reliable but is not guaranteed accurate by the
Greater Northwoods Multiple Listing Service.
|
Site Design By:

|


