| 503 SOMO AVE |
Northwoods MLS Listing Number: 218601
$192,400.00 |
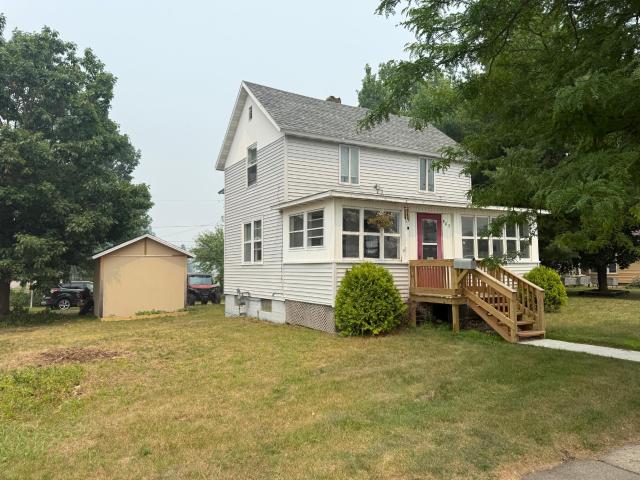 Located in the City of Tomahawk, this 3-bedroom, 1.5-bath home offers generous living space, a large yard, and direct access to one of the city’s most active neighborhood parks. The two-story layout features a spacious living room and family room accented by wide wood trim around the windows and doorways, adding warmth and character throughout the main level. The oversized eat-in kitchen provides abundant cabinet and counter space, including a long serving and prep counter that works well for everyday meals, entertaining, or additional seating. Upstairs, you’ll find three bright, comfortably sized bedrooms, an updated full bathroom, and a convenient walk-in hallway closet. Updates completed over the years include the roof, windows, flooring, kitchen, bathrooms, interior paint, and carpeting. The full basement adds substantial laundry, utility, and storage space. City water and sewer provide low-maintenance convenience. The backyard opens toward the park across the alley, with access to a baseball diamond, basketball court, playground, skateboard park, and winter ice-skating rink. The large yard offers room for gardening, outdoor gatherings, or the potential addition of a garage. Conveniently located near shopping, schools, trails, the Wisconsin River, and downtown Tomahawk amenities, this home offers space, practicality, and a central city location.
|
| Address: |
503 SOMO AVE |
| Township: |
LI Tomahawk (City) |
| County: |
Lincoln |
| Zip Code: |
54487 |
| Property Type: |
Single Family Det |
| Style: |
1.5 Story |
| Construction: |
Frame/Stick |
| Acres: |
0.2 |
| Lot SqFt: |
7110 |
| Year Built: |
1920 |
| Taxes: |
1706 |
| Lake: |
LAKE/RIVER: NONE |
| Lake Chain: |
|
| Lake Acres: |
|
| Shoreline: |
ft |
| Water Frontage: |
0 ft |
| Sewer: |
City Sewer |
| Water: |
City/Municipal |
| Zoning: |
|
| Access Road: |
State Hwy, City Street, Paved Road |
| Complex/ Subdivision: |
City/Tomahawk |
| Elementary School: |
LI Tomahawk |
| Middle School: |
LI Tomahawk |
| High School: |
LI Tomahawk |
|
| Bedrooms: |
3 |
| Bathrooms: |
2 |
| Interior SqFt: |
[EstSqFt (Interior)] |
| Fuel: |
Natural Gas |
| SqFt 1st Floor: |
816 |
| SqFt 2nd Floor: |
600 |
| SqFt 3rd Floor: |
0 |
| Foundation: |
Concrete Block |
| SqFt Basement: |
816 |
| SqFt Finished Basement: |
0 |
| Total Fireplaces: |
|
| Number Stoves: |
|
| Flooring: |
|
| WaterHeater: |
Natural Gas |
| Attic: |
|
| SqFt Garage: |
0 |
| Exterior Finish: |
Vinyl |
| Roofing: |
Composition Shingles |
| Road Frontage: |
192 ft |
| Parking Spaces: |
|
| Utilities/ Services: |
Cable TV, Circuit Breakers |
|
| Interior Features: |
| Ceiling Fan, Cable TV |
| Fireplace/ StoveTypes: |
| None |
| Appliances/ Chattels: |
| Refrigerator, Washer, Dryer, Dishwasher, Oven/Range-Electric |
| Basement Type: |
| Full Basement, Exterior Entrance, Interior Entrance, Laundry Hookups |
| Exterior Features: |
| Shed |
| Garage: |
| None |
| Site Influence: |
| Level, Public Land Adjacent, Shopping Nearby, Faces South, Driveway |
|
|
Listing information provided by the Greater Northwoods MLS.
|
Property listed with: WILD RIVERS GROUP REAL ESTATE, LLC |
|
|


