| 320 2ND ST |
Northwoods MLS Listing Number: 218604
$199,750.00 |
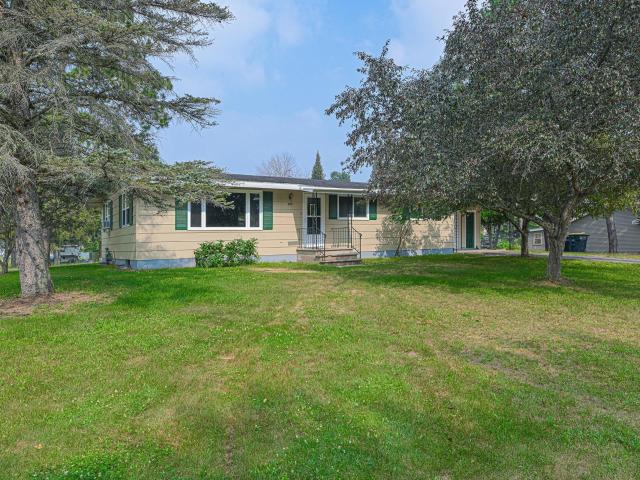 Location, convenience, and year-round recreation come together in this inviting 3-bedroom, 2-bath home in the heart of Eagle River. The bright, open main level is filled with natural light and features a welcoming living room that flows seamlessly into the dining area and kitchen, creating an ideal space for everyday living and entertaining. Three bedrooms and a full bath complete the main floor, while the partially finished lower level adds incredible flexibility with two bonus rooms currently used as bedrooms (non-conforming), a second full bath, and additional unfinished space ready for your future family room, workshop, fitness area, or storage. Outside, the corner lot provides a spacious yard for pets, gardening, or summer gatherings, while the open sun patio is the perfect place to relax after a day of adventure. An attached one-car garage offers convenient parking and extra storage for your gear. Best of all, you're within walking distance of downtown Eagle River's restaurants, coffee shops, parks, shopping, and community events. Hop on the ATV/UTV or snowmobile trails right from home and spend your days exploring the Northwoods without ever loading a trailer. Whether you're searching for a full-time residence, vacation getaway, or investment opportunity, this home offers an unbeatable combination of in-town convenience and the outdoor lifestyle that makes Eagle River one of Wisconsin's favorite Northwoods destinations.
|
| Address: |
320 2ND ST |
| Township: |
VI Eagle River (City) |
| County: |
Vilas |
| Zip Code: |
54521 |
| Property Type: |
Single Family Det |
| Style: |
Ranch, 1 Story |
| Construction: |
Modular |
| Acres: |
0.2 |
| Lot SqFt: |
8712 |
| Year Built: |
1970 |
| Taxes: |
1695 |
| Lake: |
LAKE/RIVER: NONE |
| Lake Chain: |
|
| Lake Acres: |
|
| Shoreline: |
ft |
| Water Frontage: |
0 ft |
| Sewer: |
City Sewer |
| Water: |
City/Municipal |
| Zoning: |
Other |
| Access Road: |
City Street, Paved Road, Driveway - Black Top |
| Complex/ Subdivision: |
|
| Elementary School: |
VI Northland Pines-ER |
| Middle School: |
VI Northland Pines |
| High School: |
VI Northland Pines |
|
| Bedrooms: |
3 |
| Bathrooms: |
2 |
| Interior SqFt: |
[EstSqFt (Interior)] |
| Fuel: |
Natural Gas |
| SqFt 1st Floor: |
1128 |
| SqFt 2nd Floor: |
0 |
| SqFt 3rd Floor: |
0 |
| Foundation: |
Concrete Block |
| SqFt Basement: |
1128 |
| SqFt Finished Basement: |
341 |
| Total Fireplaces: |
|
| Number Stoves: |
|
| Flooring: |
Carpeting, LVP - Vinyl Plank |
| WaterHeater: |
Natural Gas |
| Attic: |
|
| SqFt Garage: |
374 |
| Exterior Finish: |
Wood Siding |
| Roofing: |
Composition Shingles |
| Road Frontage: |
119 ft |
| Parking Spaces: |
|
| Utilities/ Services: |
|
|
| Interior Features: |
| Ceiling Fan, Central Vacuum |
| Fireplace/ StoveTypes: |
| None |
| Appliances/ Chattels: |
| Refrigerator, Microwave, Washer, Dryer, Oven/Range-Gas |
| Basement Type: |
| Full Basement, Partially Finished, Laundry Hookups |
| Exterior Features: |
| Patio |
| Garage: |
| 1 Car, Attached |
| Site Influence: |
| Level, On ATV Trl, On Snowmobile Trl, Driveway |
|
|
Listing information provided by the Greater Northwoods MLS.
|
Property listed with: RE/MAX PROPERTY PROS |
|
|
©2026 Neil Pluister/VacationLandProperty.com
Neil Pluister
8583 Hwy 51
PO Box 142
Minocqua, WI 54548
(715) 367-7270
Fax (715) 356-1849
All information deemed reliable but not guaranteed and should be independently verified. Neither Neil Pluister/VacationLandProperty.com nor By Request Web Designs shall be responsible for any typographical errors, misinformation, or misprints.
Property listing information is provided exclusively for consumers' personal,
non-commercial use and may not be used for any purpose other than to
identify prospective properties consumers may be interested in purchasing,
and that data is deemed reliable but is not guaranteed accurate by the
Greater Northwoods Multiple Listing Service.
|
Site Design By:

|


