| 7324 PRISTINE WATERS DR |
Northwoods MLS Listing Number: 218623
$725,000.00 |
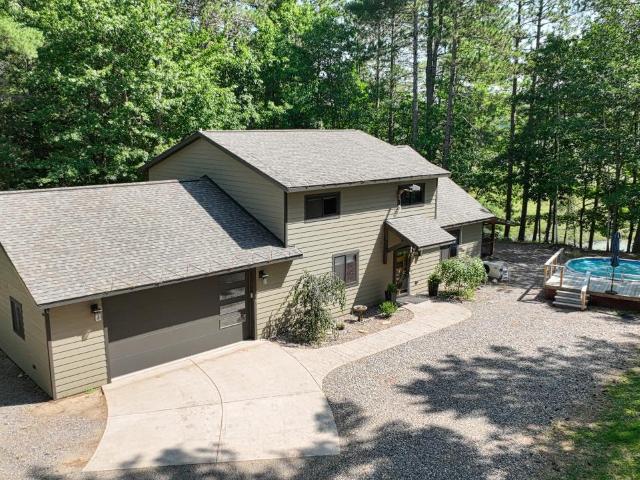 Pristine Waters Serenity offers 6 wooded acres with unspoiled views of 657' frontage on Three Mile Creek. This 3-bedroom, 2.5-bath home features a covered porch entry, an office, main-level primary suite, and laundry. Upstairs, the lofted area provides additional living or exercise space and is joined by two bedrooms and a full bath. Built in 2021, the home blends modern design with Northwoods character, highlighted by soaring ceilings, a great room with fireplace, and den with a free-standing woodburning stove. Kitchen features Hickory Cabinets, SS appliances, quartz and granite solid surfaces. Large screen porch for relaxing and outdoor dining. Outdoors is a charming studio/cabin and above-ground pool, all overlooking serene Three Mile Creek. Additional features include a whole-house auto generator, an attached garage, an 18x40 heated pole building/workshop, plus a shed with storm shelter and electric. Located just 8 miles south of Minocqua, this property offers a peaceful rural setting with convenient access to nearby lakes, downtown dining, shopping, the Bearskin Trail, snowmobile trails, and ATV routes. Cable & Fiber-optic high speed Internet avail. No HOA, Restrictions or Covenants.
|
| Address: |
7324 PRISTINE WATERS DR |
| Township: |
ON Minocqua (Town) |
| County: |
Oneida |
| Zip Code: |
54548 |
| Property Type: |
Single Family Det |
| Style: |
1.5 Story |
| Construction: |
Frame/Stick, Year Round |
| Acres: |
6.0 |
| Lot SqFt: |
262231 |
| Year Built: |
2021 |
| Taxes: |
4126 |
| Lake: |
LAKE/RIVER: Three Mile Creek |
| Lake Chain: |
|
| Lake Acres: |
|
| Shoreline: |
ft |
| Water Frontage: |
657 ft |
| Sewer: |
Conventional, County Septic Maint. Program - Yes |
| Water: |
Drilled Well |
| Zoning: |
Residential |
| Access Road: |
Town Road, Paved Road, Driveway - Gravel |
| Complex/ Subdivision: |
|
| Elementary School: |
ON MHLT |
| Middle School: |
|
| High School: |
ON Lakeland Union |
|
| Bedrooms: |
3 |
| Bathrooms: |
3 |
| Interior SqFt: |
[EstSqFt (Interior)] |
| Fuel: |
Natural Gas, Back-up Generator |
| SqFt 1st Floor: |
1616 |
| SqFt 2nd Floor: |
800 |
| SqFt 3rd Floor: |
0 |
| Foundation: |
Slab |
| SqFt Basement: |
0 |
| SqFt Finished Basement: |
0 |
| Total Fireplaces: |
1 |
| Number Stoves: |
1 |
| Flooring: |
LVP - Vinyl Plank |
| WaterHeater: |
Natural Gas |
| Attic: |
|
| SqFt Garage: |
464 |
| Exterior Finish: |
Engineered Wood Product |
| Roofing: |
Composition Shingles |
| Road Frontage: |
372 ft |
| Parking Spaces: |
|
| Utilities/ Services: |
Cable TV, Circuit Breakers |
|
| Interior Features: |
| 1st Floor Primary BR, 1st Floor Laundry, Cathedral Ceilings, Ceiling Fan, Pantry, Walk-in Closet, Primary BR w/Bath |
| Fireplace/ StoveTypes: |
| Wood, Free Standing, Zero Clearance, Electric, 2+ Fireplaces or Stoves |
| Appliances/ Chattels: |
| Range, Refrigerator, Microwave, Washer, Dryer, Dishwasher, Water Softener/Conditioner, Oven/Range-Electric |
| Basement Type: |
| None |
| Exterior Features: |
| Open/Sun Deck, Outbuilding, Landscaped, Above Ground Pool, Other, Pole Building |
| Garage: |
| 2 Car, Multiple Garages, Attached, Detached, Heated |
| Site Influence: |
| River Front, Stream/Creek, Level, Wooded Area, Open Space, Rural Setting, Water View, Private Setting, No Thru Road, Cul-de-sac, Driveway |
|
|
Listing information provided by the Greater Northwoods MLS.
|
Property listed with: SHOREWEST - MINOCQUA |
|
|


