| 3040 OBERLAND LN |
Northwoods MLS Listing Number: 218674
$999,000.00 |
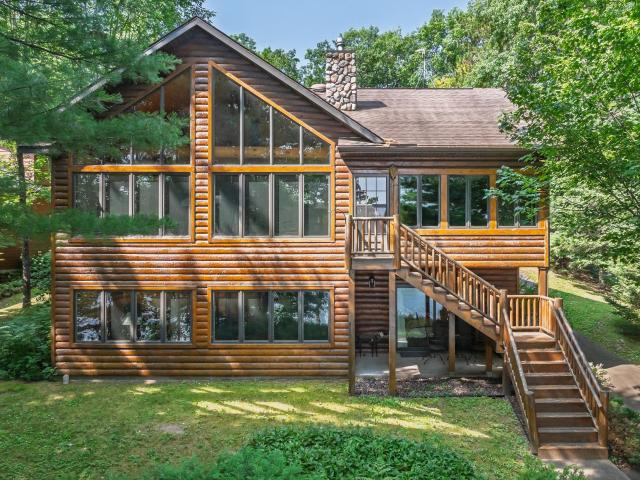 Fence Lake Chain - Built in 2006, this move-in ready 4-bedroom, 3-bath home offers beautiful views of Pokegama Lake and exceptional year-round living. Located at the end of a cul-de-sac, the property welcomes you with a blacktop driveway, an attached 2-car garage, and an additional detached 2-car garage, providing plenty of storage for vehicles, boats, and recreational equipment. Step inside to a wall of lakeside windows that fills the great room with natural light and showcases the stunning lake views. The open-concept layout features a spacious kitchen with a large island overlooking the dining area and vaulted great room, creating an ideal space for entertaining. Just off the living area, the lakeside sunroom is the perfect place to enjoy your morning coffee while watching the sunrise. The main level includes a spacious primary suite with a walk-in closet and private bath, along with a second bedroom and a convenient laundry/mudroom. The exposed lower level offers excellent space for family and guests, featuring two additional bedrooms, a large family room, bathroom and a kitchenette. Comfort is ensured year-round with in-floor heat in the lower level, forced-air heating and central air conditioning on the main floor, plus the added peace of mind of a generator. Outside, a gradual approach leads to the water, where a newer pier system provides easy access to boating, fishing, and recreation across the 10-lake Fence Lake Chain.
|
| Address: |
3040 OBERLAND LN |
| Township: |
VI Lac du Flambeau (Town) |
| County: |
Vilas |
| Zip Code: |
54538 |
| Property Type: |
Single Family Det |
| Style: |
Chalet, 1 Story |
| Construction: |
Frame/Stick, Year Round |
| Acres: |
0.6 |
| Lot SqFt: |
23958 |
| Year Built: |
2006 |
| Taxes: |
5391 |
| Lake: |
LAKE/RIVER: POKEGAMA |
| Lake Chain: |
Fence Lake/LDF |
| Lake Acres: |
1052 |
| Shoreline: |
Sand ft |
| Water Frontage: |
96 ft |
| Sewer: |
Conventional |
| Water: |
Drilled Well |
| Zoning: |
Residential |
| Access Road: |
Town Road, Paved Road, Driveway - Black Top |
| Complex/ Subdivision: |
Point Vista View |
| Elementary School: |
VI Lac Du Flambeau |
| Middle School: |
|
| High School: |
ON Lakeland Union |
|
| Bedrooms: |
4 |
| Bathrooms: |
3 |
| Interior SqFt: |
[EstSqFt (Interior)] |
| Fuel: |
LP/Propane, Back-up Generator |
| SqFt 1st Floor: |
1930 |
| SqFt 2nd Floor: |
0 |
| SqFt 3rd Floor: |
0 |
| Foundation: |
Poured Concrete |
| SqFt Basement: |
1805 |
| SqFt Finished Basement: |
1429 |
| Total Fireplaces: |
1 |
| Number Stoves: |
0 |
| Flooring: |
Tile, Carpeting, LVP - Vinyl Plank |
| WaterHeater: |
LP/Propane |
| Attic: |
Scuttle |
| SqFt Garage: |
952 |
| Exterior Finish: |
Log/Siding |
| Roofing: |
Composition Shingles |
| Road Frontage: |
44 ft |
| Parking Spaces: |
|
| Utilities/ Services: |
Underground Lines, Owned LP Tank |
|
| Interior Features: |
| 1st Floor Primary BR, 1st Floor Laundry, Cathedral Ceilings, Ceiling Fan, Walk-in Closet, Primary BR w/Bath |
| Fireplace/ StoveTypes: |
| Gas, Field Stone |
| Appliances/ Chattels: |
| Range, Refrigerator, Microwave, Dishwasher |
| Basement Type: |
| Full Basement, Exterior Entrance, Interior Entrance, Walk-out/Hillside, Daylight |
| Exterior Features: |
| Pier/Dock, Open/Sun Deck, Patio, Outbuilding, Landscaped |
| Garage: |
| 2 Car, Attached, Detached |
| Site Influence: |
| Lake Front, Wooded Area, Driveway |
|
|
Listing information provided by the Greater Northwoods MLS.
|
Property listed with: REDMAN REALTY GROUP, LLC |
|
|


