| 1645 INDIAN WATERS LN |
Northwoods MLS Listing Number: 218677
$974,000.00 |
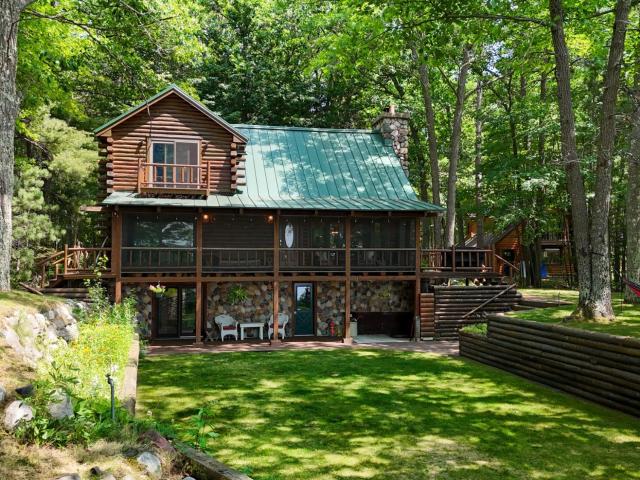 Experience the best of Northwoods lake living on sought-after Big Crawling Stone Lake, part of the Fence Lake Chain. This authentic log-sided 4BR/3BA home offers a warm, inviting atmosphere with cathedral ceilings, an open-concept layout, and a stunning wood-burning fireplace that anchors the spacious living area. Large windows frame peaceful views of the yard and the lake beyond. A sprawling screened porch stretches across the entire lakeside of the home, providing the perfect place to relax with access from both the living room and the primary suite. Upstairs, you'll find two additional bedrooms, including one with a private balcony, along with a full bath. The walkout lower level already features a bedroom and full bath, with additional finishing underway to create even more living space. Outside, enjoy just a few easy steps to the exceptional sandy frontage, a spacious dock with room for all your water toys, and endless opportunities for swimming, boating, fishing, and recreation. Cruise the Fence Lake Chain by boat to The Flame Restaurant or simply soak in the peaceful surroundings. A unique greenhouse-style entry is perfect for plant lovers, while the deck and detached 3-car garage with unfinished space above offer even more versatility and potential. This is a rare opportunity to own a true Northwoods retreat on one of the area's most desirable lake chains.
|
| Address: |
1645 INDIAN WATERS LN |
| Township: |
VI Lac du Flambeau (Town) |
| County: |
Vilas |
| Zip Code: |
54538 |
| Property Type: |
Single Family Det |
| Style: |
Chalet |
| Construction: |
Frame/Stick, Year Round |
| Acres: |
2.3 |
| Lot SqFt: |
98010 |
| Year Built: |
|
| Taxes: |
6269 |
| Lake: |
LAKE/RIVER: CRAWLING STONE |
| Lake Chain: |
Fence Lake/LDF |
| Lake Acres: |
1466 |
| Shoreline: |
Sand ft |
| Water Frontage: |
125 ft |
| Sewer: |
Conventional, County Septic Maint. Program - Yes |
| Water: |
Drilled Well |
| Zoning: |
Residential |
| Access Road: |
Town Road, Driveway - Gravel |
| Complex/ Subdivision: |
|
| Elementary School: |
|
| Middle School: |
|
| High School: |
|
|
| Bedrooms: |
4 |
| Bathrooms: |
3 |
| Interior SqFt: |
[EstSqFt (Interior)] |
| Fuel: |
LP/Propane |
| SqFt 1st Floor: |
1020 |
| SqFt 2nd Floor: |
354 |
| SqFt 3rd Floor: |
0 |
| Foundation: |
Concrete Block |
| SqFt Basement: |
1020 |
| SqFt Finished Basement: |
698 |
| Total Fireplaces: |
1 |
| Number Stoves: |
0 |
| Flooring: |
Wood, Tile, Carpeting |
| WaterHeater: |
Electric |
| Attic: |
|
| SqFt Garage: |
955 |
| Exterior Finish: |
Log/Siding |
| Roofing: |
Metal |
| Road Frontage: |
ft |
| Parking Spaces: |
|
| Utilities/ Services: |
|
|
| Interior Features: |
| 1st Floor Primary BR, 1st Floor Laundry, Furnishings-Negotiable, Cathedral Ceilings, Ceiling Fan |
| Fireplace/ StoveTypes: |
| Wood |
| Appliances/ Chattels: |
| Refrigerator, Microwave, Washer, Dryer, Dishwasher, Oven/Range-Gas |
| Basement Type: |
| Full Basement, Partially Finished, Exterior Entrance, Interior Entrance, Egress Windows, Walk-out/Hillside, Patio/French Doors |
| Exterior Features: |
| Pier/Dock, Open/Sun Deck, Patio, Landscaped |
| Garage: |
| 3 Car, Detached, Extra Storage |
| Site Influence: |
| Lake Front, Water View, Faces West, Lake is Full Rec |
|
|
Listing information provided by the Greater Northwoods MLS.
|
Property listed with: LASIER REALTY, INC. |
|
|
©2026 Neil Pluister/VacationLandProperty.com
Neil Pluister
8583 Hwy 51
PO Box 142
Minocqua, WI 54548
(715) 367-7270
Fax (715) 356-1849
All information deemed reliable but not guaranteed and should be independently verified. Neither Neil Pluister/VacationLandProperty.com nor By Request Web Designs shall be responsible for any typographical errors, misinformation, or misprints.
Property listing information is provided exclusively for consumers' personal,
non-commercial use and may not be used for any purpose other than to
identify prospective properties consumers may be interested in purchasing,
and that data is deemed reliable but is not guaranteed accurate by the
Greater Northwoods Multiple Listing Service.
|
Site Design By:

|


