| 9260 TIMBERLINE DR |
Northwoods MLS Listing Number: 218697
$625,000.00 |
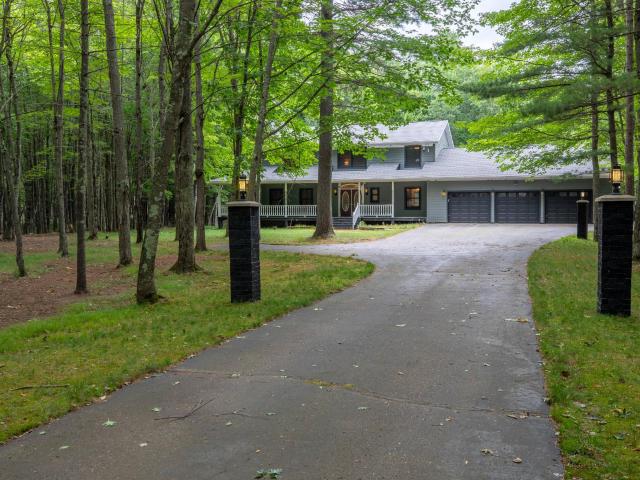 Opportunity awaits in Minocqua's desirable Edgewater Pines neighborhood. This spacious four-bedroom, two-bath home offers nearly 3,500 finished square feet plus an incredible indoor recreation wing featuring a heated commercial-grade pool and newer hot tub. The home is comfortable and functional today, with the next owner having the opportunity to complete several finishing projects, including one upstairs bathroom that has been fully gutted and is ready for renovation, replacement of much of the interior window and door trim, completion of the deck using included materials, and a few remaining exterior siding finish details. Major improvements have already been completed, including all Marvin replacement windows, new exterior siding, updated heating systems for both the home and pool area, unlimited hot water, whole-house water filtration, and wiring for whole-house audio. Additional features include two fireplaces, a wraparound porch, a fenced backyard, and a heated three-car garage with hydronic heat. Set on a beautifully wooded 1.3-acre lot, this property offers room to gather, entertain, and enjoy every season in the Northwoods. Whether you're looking for a spacious full-time residence or a vacation home with amenities that are rarely found in this price range, this property offers an outstanding opportunity to complete the remaining projects while enjoying a home with many of the major improvements already in place. Motivated sellers have priced the property to reflect the remaining work.
|
| Address: |
9260 TIMBERLINE DR |
| Township: |
ON Minocqua (Town) |
| County: |
Oneida |
| Zip Code: |
54548 |
| Property Type: |
Single Family Det |
| Style: |
2 Story |
| Construction: |
Frame/Stick |
| Acres: |
1.3 |
| Lot SqFt: |
58581 |
| Year Built: |
1999 |
| Taxes: |
3459 |
| Lake: |
LAKE/RIVER: NONE |
| Lake Chain: |
|
| Lake Acres: |
|
| Shoreline: |
ft |
| Water Frontage: |
0 ft |
| Sewer: |
Conventional |
| Water: |
Drilled Well |
| Zoning: |
Residential |
| Access Road: |
Town Road, Paved Road, Driveway - Black Top |
| Complex/ Subdivision: |
|
| Elementary School: |
|
| Middle School: |
|
| High School: |
|
|
| Bedrooms: |
4 |
| Bathrooms: |
2 |
| Interior SqFt: |
[EstSqFt (Interior)] |
| Fuel: |
Natural Gas |
| SqFt 1st Floor: |
1380 |
| SqFt 2nd Floor: |
1300 |
| SqFt 3rd Floor: |
0 |
| Foundation: |
Poured Concrete |
| SqFt Basement: |
1380 |
| SqFt Finished Basement: |
728 |
| Total Fireplaces: |
1 |
| Number Stoves: |
0 |
| Flooring: |
Wood, Tile, Carpeting |
| WaterHeater: |
Natural Gas, Tankless |
| Attic: |
|
| SqFt Garage: |
1295 |
| Exterior Finish: |
Engineered Wood Product |
| Roofing: |
Composition Shingles |
| Road Frontage: |
ft |
| Parking Spaces: |
|
| Utilities/ Services: |
|
|
| Interior Features: |
| 1st Floor Laundry, Furnishings-Negotiable, Walk-in Closet, Hot Tub, Indoor Swimming Pool, Surround Sound, Primary BR w/Bath |
| Fireplace/ StoveTypes: |
| Gas |
| Appliances/ Chattels: |
| Refrigerator, Washer, Dryer, Dishwasher, Water Softener/Conditioner, Oven/Range-Gas |
| Basement Type: |
| Full Basement, Exterior Entrance, Interior Entrance, Patio/French Doors, Laundry Hookups |
| Exterior Features: |
| Open/Sun Deck, Patio, Garden, Landscaped, Fenced Yard |
| Garage: |
| 3 Car, Attached, Heated |
| Site Influence: |
|
|
|
Listing information provided by the Greater Northwoods MLS.
|
Property listed with: LAKELAND REALTY |
|
|
©2026 Neil Pluister/VacationLandProperty.com
Neil Pluister
8583 Hwy 51
PO Box 142
Minocqua, WI 54548
(715) 367-7270
Fax (715) 356-1849
All information deemed reliable but not guaranteed and should be independently verified. Neither Neil Pluister/VacationLandProperty.com nor By Request Web Designs shall be responsible for any typographical errors, misinformation, or misprints.
Property listing information is provided exclusively for consumers' personal,
non-commercial use and may not be used for any purpose other than to
identify prospective properties consumers may be interested in purchasing,
and that data is deemed reliable but is not guaranteed accurate by the
Greater Northwoods Multiple Listing Service.
|
Site Design By:

|


