| 10041 WOODGATE PL |
Northwoods MLS Listing Number: 218732
$659,000.00 |
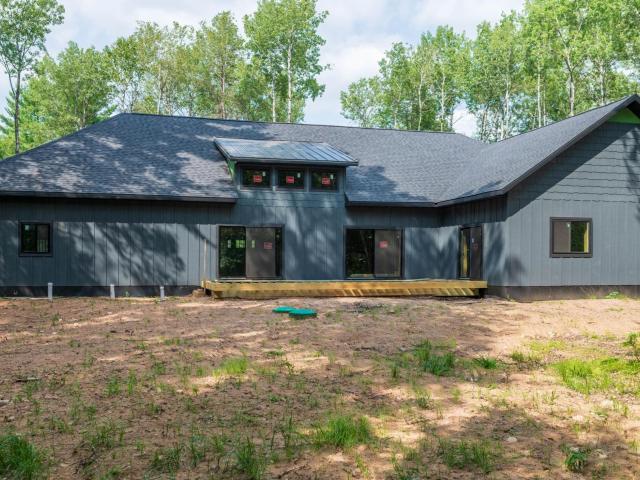 A dream come true?! Welcome to Timber Ridge — a rare new construction opportunity where your dream home is already underway! In today’s market, finding a builder with availability can mean long wait times and endless searching or getting a call back from someone can seem frustrating! This incredible home gives you the opportunity to skip the uncertainty and step into a project that is already started, with the ability to sit down, select your finishes today, and create a home that truly reflects your style and wants and its on its way to be completed! This impressive 5-bedroom, 6-bathroom home offers a private and peaceful setting in one of the Northwoods’ most sought-after communities. Enjoy the convenience of being close to hospitals, shopping, and dining while taking advantage of the incredible Timber Ridge amenities including a heated summer pool, pickleball courts, seasonal restaurant, golf course access, and the Bearskin State Trail! Built with quality ICF construction, this one-of-a-kind home offers strength, efficiency, and endless possibilities. The buyer will have the unique opportunity to customize the remaining finishes and bring their vision to life. Create your dream retreat with flexible spaces perfect for a wine cellar, private bunker room, entertainment area, hobby space, or whatever your lifestyle desires. Rarely does an opportunity come along where a brand-new home is already started in a premier location while still allowing you to make the final selections and be enjoying your home this winter! Don’t wait years for a build, make this exceptional Timber Ridge property your own and finish it your way! **Virtual AI staging is rendered and an example of what could be.**
|
| Address: |
10041 WOODGATE PL |
| Township: |
ON Minocqua (Town) |
| County: |
Oneida |
| Zip Code: |
54548 |
| Property Type: |
Single Family Det |
| Style: |
Ranch, 1 Story |
| Construction: |
Other |
| Acres: |
0.8 |
| Lot SqFt: |
34414 |
| Year Built: |
|
| Taxes: |
|
| Lake: |
LAKE/RIVER: NONE |
| Lake Chain: |
|
| Lake Acres: |
|
| Shoreline: |
ft |
| Water Frontage: |
0 ft |
| Sewer: |
County Septic Maint. Program - Yes |
| Water: |
Drilled Well |
| Zoning: |
Residential |
| Access Road: |
Paved Road |
| Complex/ Subdivision: |
Timber Ridge |
| Elementary School: |
|
| Middle School: |
|
| High School: |
|
|
| Bedrooms: |
5 |
| Bathrooms: |
6 |
| Interior SqFt: |
[EstSqFt (Interior)] |
| Fuel: |
Natural Gas |
| SqFt 1st Floor: |
2996 |
| SqFt 2nd Floor: |
0 |
| SqFt 3rd Floor: |
0 |
| Foundation: |
Other |
| SqFt Basement: |
3706 |
| SqFt Finished Basement: |
0 |
| Total Fireplaces: |
|
| Number Stoves: |
|
| Flooring: |
|
| WaterHeater: |
|
| Attic: |
Scuttle |
| SqFt Garage: |
747 |
| Exterior Finish: |
Engineered Wood Product |
| Roofing: |
Composition Shingles |
| Road Frontage: |
ft |
| Parking Spaces: |
|
| Utilities/ Services: |
|
|
| Interior Features: |
| 1st Floor Primary BR, 1st Floor Laundry, Cathedral Ceilings, Pantry, Walk-in Closet, Other, Add'l Living Quarters, Primary BR w/Bath |
| Fireplace/ StoveTypes: |
| None |
| Appliances/ Chattels: |
|
| Basement Type: |
| Full Basement, Cellar, Other |
| Exterior Features: |
| Open/Sun Deck |
| Garage: |
| 2 Car, Attached, Extra Storage |
| Site Influence: |
| Level, Open Space, Private Setting, Shopping Nearby, Cul-de-sac, Other, Driveway |
|
|
Listing information provided by the Greater Northwoods MLS.
|
Property listed with: RE/MAX PROPERTY PROS |
|
|
©2026 Neil Pluister/VacationLandProperty.com
Neil Pluister
8583 Hwy 51
PO Box 142
Minocqua, WI 54548
(715) 367-7270
Fax (715) 356-1849
All information deemed reliable but not guaranteed and should be independently verified. Neither Neil Pluister/VacationLandProperty.com nor By Request Web Designs shall be responsible for any typographical errors, misinformation, or misprints.
Property listing information is provided exclusively for consumers' personal,
non-commercial use and may not be used for any purpose other than to
identify prospective properties consumers may be interested in purchasing,
and that data is deemed reliable but is not guaranteed accurate by the
Greater Northwoods Multiple Listing Service.
|
Site Design By:

|


