| 8680 HOOP LN |
Northwoods MLS Listing Number: 218928
$615,000.00 |
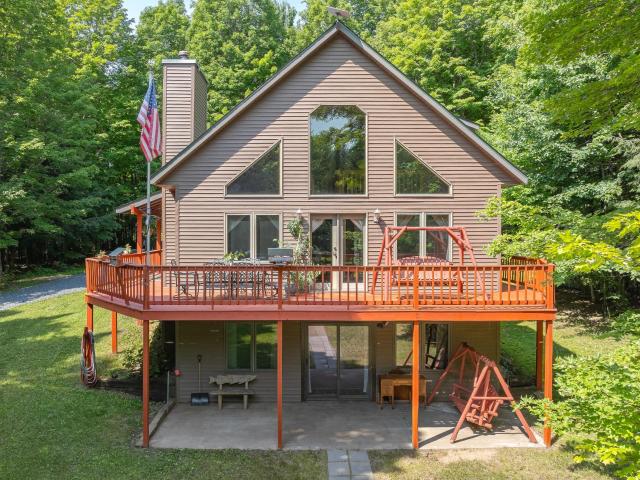 Located in the Town of Minocqua, this 3 bedroom, 3 bath chalet-style home sits on 22.86 wooded acres with mostly high ground. The main level features a remodeled kitchen, two bedrooms, a full bathroom, laundry, and an open living area with cathedral ceilings, a wall of windows, and a stone gas fireplace. The loft overlooks the great room and leads to the primary suite, which includes a walk-in closet and private full bathroom. The finished walkout lower level includes a large family room, wet bar, bonus room, full bathroom, and plenty of storage. The bonus room offers flexibility for guests, an office, hobby space, or additional sleeping space. There is also a space currently used as a workout room. Outside, the property includes an attached heated oversized 2-car garage and detached 2.5-car garage, providing substantial storage for vehicles and recreational equipment. The wooded acreage offers privacy and abundant wildlife, with ATV/UTV and snowmobile trails, area lakes, boating, fishing, hiking, and public lands nearby. Central air adds year-round comfort. This property offers a combination of acreage, privacy, garage space, and proximity to Minocqua-area recreation while remaining convenient to town and its amenities.
|
| Address: |
8680 HOOP LN |
| Township: |
ON Minocqua (Town) |
| County: |
Oneida |
| Zip Code: |
54548 |
| Property Type: |
Single Family Det |
| Style: |
1.5 Story |
| Construction: |
Frame/Stick |
| Acres: |
22.9 |
| Lot SqFt: |
995782 |
| Year Built: |
1999 |
| Taxes: |
2760 |
| Lake: |
LAKE/RIVER: NONE |
| Lake Chain: |
|
| Lake Acres: |
|
| Shoreline: |
ft |
| Water Frontage: |
0 ft |
| Sewer: |
Conventional |
| Water: |
Drilled Well |
| Zoning: |
Residential |
| Access Road: |
Easement, Unpaved Road, Private Road, Driveway - Gravel |
| Complex/ Subdivision: |
|
| Elementary School: |
ON MHLT |
| Middle School: |
|
| High School: |
ON Lakeland Union |
|
| Bedrooms: |
3 |
| Bathrooms: |
3 |
| Interior SqFt: |
[EstSqFt (Interior)] |
| Fuel: |
LP/Propane |
| SqFt 1st Floor: |
1215 |
| SqFt 2nd Floor: |
734 |
| SqFt 3rd Floor: |
0 |
| Foundation: |
|
| SqFt Basement: |
1215 |
| SqFt Finished Basement: |
950 |
| Total Fireplaces: |
1 |
| Number Stoves: |
1 |
| Flooring: |
Carpeting, LVP - Vinyl Plank |
| WaterHeater: |
LP/Propane |
| Attic: |
|
| SqFt Garage: |
728 |
| Exterior Finish: |
Vinyl |
| Roofing: |
Composition Shingles |
| Road Frontage: |
ft |
| Parking Spaces: |
|
| Utilities/ Services: |
Leased LP Tank |
|
| Interior Features: |
| 1st Floor Laundry, Furnishings-Negotiable, Ceiling Fan, Walk-in Closet, Primary BR w/Bath |
| Fireplace/ StoveTypes: |
| Wood, Gas, Free Standing |
| Appliances/ Chattels: |
| Refrigerator, Microwave, Washer, Dryer, Oven Built-in, Oven/Range-Gas |
| Basement Type: |
| Full Basement, Fully Finished, Egress Windows, Walk-out/Hillside, Sump Pump |
| Exterior Features: |
| Open/Sun Deck, Covered Deck |
| Garage: |
| 2 Car, Multiple Garages, Attached, Detached, Heated |
| Site Influence: |
| Wooded Area, On ATV Trl, Rural Setting, Hunting, Private Setting, No Thru Road |
|
|
Listing information provided by the Greater Northwoods MLS.
|
Property listed with: RE/MAX PROPERTY PROS |
|
|


