| 12026&22 ROTTMAN DR |
Northwoods MLS Listing Number: 219032
$897,000.00 |
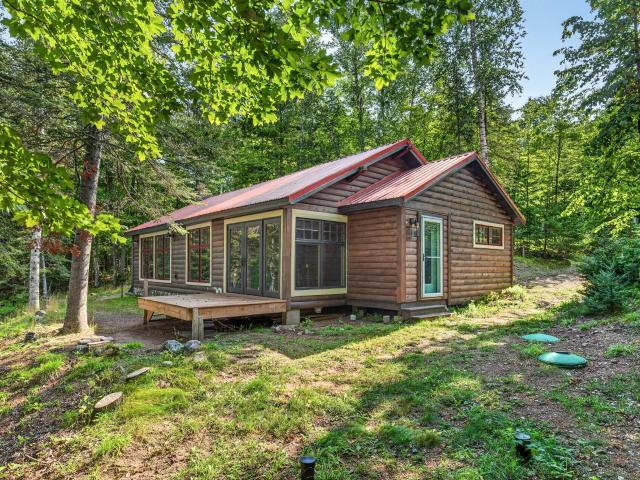 Discover your ultimate Northwoods retreat with an exceptional 509 feet of frontage on the picturesque Presque Isle 3 Lake Chain! This unique property features two homes, offering incredible space, flexibility, and endless opportunities to enjoy lake life. The beautifully renovated 3-bedroom, 2-bath cabin features inviting open-concept living, a cozy wood-burning fireplace, and an open sundeck—perfect for outdoor entertaining, relaxing, and taking in the peaceful surroundings and beautiful lake views. The second home adds 1,843 square feet of living space and includes 3 additional bedrooms, 3 bathrooms, and a comfortable open design with vaulted ceilings and an impressive primary suite in the upper level. Ideal for hosting family and friends, multi-generational living, or providing a private getaway for guests. A spacious detached garage provides ample room for boats, ATVs, snowmobiles, and all your Northwoods recreational gear. A durable metal roof is on one of the homes and the garage adds great storage. With an impressive 509 feet of lake frontage, two homes, abundant living space, multiple structures, and a setting made for year-round recreation, this property offers a rare opportunity to create your own Northwoods escape. Whether you're looking for a full-time residence, vacation home, family compound, or recreational retreat, this one is ready to enjoy!
|
| Address: |
12026&22 ROTTMAN DR |
| Township: |
VI Presque Isle (Town) |
| County: |
Vilas |
| Zip Code: |
54557 |
| Property Type: |
Single Family Det |
| Style: |
Cottage/Cabin, Chalet, 1.5 Story |
| Construction: |
Frame/Stick |
| Acres: |
1.4 |
| Lot SqFt: |
62291 |
| Year Built: |
|
| Taxes: |
3460 |
| Lake: |
LAKE/RIVER: VAN VLIET |
| Lake Chain: |
Presque Isle |
| Lake Acres: |
220 |
| Shoreline: |
Sand, Fisherman/Weeds ft |
| Water Frontage: |
509 ft |
| Sewer: |
Conventional |
| Water: |
Drilled Well |
| Zoning: |
Residential |
| Access Road: |
Unpaved Road, Private Road |
| Complex/ Subdivision: |
|
| Elementary School: |
VI North Lakeland |
| Middle School: |
VI North Lakeland |
| High School: |
ON Lakeland Union |
|
| Bedrooms: |
3 |
| Bathrooms: |
2 |
| Interior SqFt: |
[EstSqFt (Interior)] |
| Fuel: |
Electric, Natural Gas, Back-up Generator |
| SqFt 1st Floor: |
1185 |
| SqFt 2nd Floor: |
0 |
| SqFt 3rd Floor: |
0 |
| Foundation: |
Concrete Block |
| SqFt Basement: |
295 |
| SqFt Finished Basement: |
0 |
| Total Fireplaces: |
1 |
| Number Stoves: |
0 |
| Flooring: |
Carpeting, LVP - Vinyl Plank |
| WaterHeater: |
Electric |
| Attic: |
|
| SqFt Garage: |
832 |
| Exterior Finish: |
Log/Siding |
| Roofing: |
Metal |
| Road Frontage: |
ft |
| Parking Spaces: |
|
| Utilities/ Services: |
Circuit Breakers |
|
| Interior Features: |
| Cathedral Ceilings, Ceiling Fan, Add'l Living Quarters, Primary BR w/Bath |
| Fireplace/ StoveTypes: |
| Wood, Field Stone |
| Appliances/ Chattels: |
| Refrigerator, Microwave, Dishwasher, Oven/Range-Gas |
| Basement Type: |
| Partial Basement, Bilco Entry |
| Exterior Features: |
| Pier/Dock, Open/Sun Deck |
| Garage: |
| 3 Car |
| Site Influence: |
| Lake Front, Sloped/Moderate, Steep, Wooded Area, Water View, Private Setting, Hillside Home, No Thru Road, Lake is Full Rec |
|
|
Listing information provided by the Greater Northwoods MLS.
|
Property listed with: REDMAN REALTY GROUP, LLC |
|
|