| 8445 FRONTIER CR |
Northwoods MLS Listing Number: 219034
$399,000.00 |
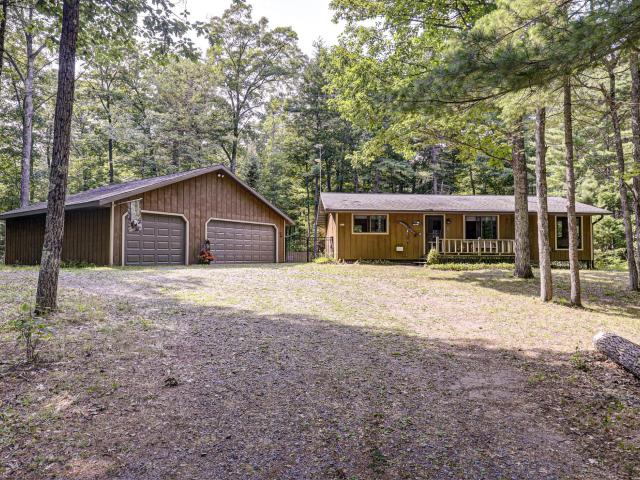 Turnkey northwoods retreat with a dream 3.5 car garage sitting right on the trails! Offering 1,584 sq. ft. of finished living space, this year-round home backs directly to state land and sits just across the street from major snowmobile trails. Fully remodeled in 2014, the cabin perfectly balances rustic charm with modern reliability. The open-concept main level welcomes you with log accent walls, wood-look flooring, and a stunning stone fireplace. The kitchen shines with premium cabinetry, solid-surface countertops, newer appliances, and a breakfast bar that flows effortlessly into the dining and living areas. Nearby, a light-filled sunroom with solid wood flooring offers a peaceful vantage point for viewing local wildlife. Downstairs, the finished lower level delivers an additional 336 sq. ft. of cozy hangout space, complete with an electric fireplace and a bar area ideal for a game room or man cave. The unfinished basement utility room features a built-in closet system for seasonal storage. Mechanically, the home is deeply updated with newer roof and vinyl windows, heavy insulation, solid-core doors, forced-air heat, and new well (3 years old). Outdoor enthusiasts will appreciate the massive, fully insulated 32' x 32' (3.5-car) garage built to house vehicles, boats, ATVs, and winter gear and complete with an attached woodshed. With hiking, hunting, skiing, and riding right outside your back door, and multiple lake chains down the road this is the ultimate four-season escape. Adjoining 1 acre lot is also available for purchase.
|
| Address: |
8445 FRONTIER CR |
| Township: |
ON Woodruff (Town) |
| County: |
Oneida |
| Zip Code: |
54558 |
| Property Type: |
Single Family Det |
| Style: |
|
| Construction: |
Frame/Stick |
| Acres: |
0.6 |
| Lot SqFt: |
26055 |
| Year Built: |
|
| Taxes: |
1166 |
| Lake: |
LAKE/RIVER: NONE |
| Lake Chain: |
|
| Lake Acres: |
|
| Shoreline: |
ft |
| Water Frontage: |
0 ft |
| Sewer: |
Septic Installed |
| Water: |
Drilled Well |
| Zoning: |
|
| Access Road: |
Paved Road |
| Complex/ Subdivision: |
|
| Elementary School: |
|
| Middle School: |
|
| High School: |
|
|
| Bedrooms: |
3 |
| Bathrooms: |
1 |
| Interior SqFt: |
[EstSqFt (Interior)] |
| Fuel: |
LP/Propane |
| SqFt 1st Floor: |
1248 |
| SqFt 2nd Floor: |
0 |
| SqFt 3rd Floor: |
0 |
| Foundation: |
|
| SqFt Basement: |
1248 |
| SqFt Finished Basement: |
336 |
| Total Fireplaces: |
2 |
| Number Stoves: |
0 |
| Flooring: |
|
| WaterHeater: |
LP/Propane |
| Attic: |
|
| SqFt Garage: |
1024 |
| Exterior Finish: |
|
| Roofing: |
|
| Road Frontage: |
ft |
| Parking Spaces: |
|
| Utilities/ Services: |
|
|
| Interior Features: |
|
| Fireplace/ StoveTypes: |
| Wood, Electric |
| Appliances/ Chattels: |
|
| Basement Type: |
|
| Exterior Features: |
|
| Garage: |
| 3 Car |
| Site Influence: |
|
|
|
Listing information provided by the Greater Northwoods MLS.
|
Property listed with: CONNORS REALTY GROUP |
|
|
©2026 Neil Pluister/VacationLandProperty.com
Neil Pluister
8583 Hwy 51
PO Box 142
Minocqua, WI 54548
(715) 367-7270
Fax (715) 356-1849
All information deemed reliable but not guaranteed and should be independently verified. Neither Neil Pluister/VacationLandProperty.com nor By Request Web Designs shall be responsible for any typographical errors, misinformation, or misprints.
Property listing information is provided exclusively for consumers' personal,
non-commercial use and may not be used for any purpose other than to
identify prospective properties consumers may be interested in purchasing,
and that data is deemed reliable but is not guaranteed accurate by the
Greater Northwoods Multiple Listing Service.
|
Site Design By:

|


