| 1569 LUCILLE LN |
Northwoods MLS Listing Number: 219128
$325,000.00 |
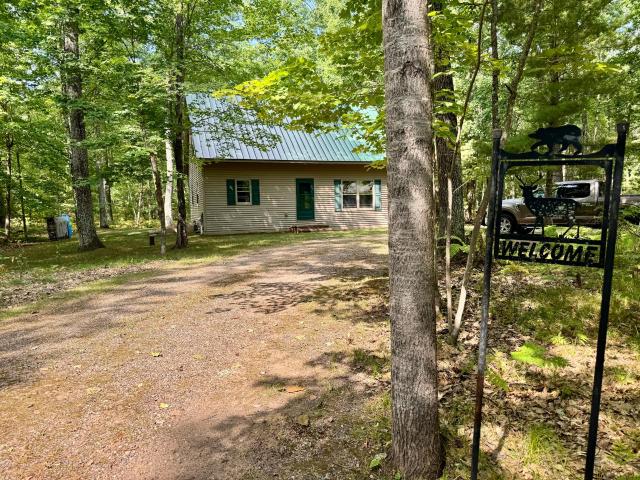 Originally built as a cozy Northwoods escape, this 3 bedroom, 1 bath home in Arbor Vitae has grown into a place filled with years of cherished memories. Step through the front door and you're immediately welcomed by soaring cathedral ceilings, rustic ash paneling and an inviting sense of openness. A wood-burning stove stands ready to take the chill off those crisp fall evenings, creating the perfect spot to gather after a day outdoors. With two bedrooms conveniently located on the main level, both featuring cedar-lined closets and a loft serving as the third bedroom, there's plenty of room for family and guests alike. The full basement features poured concrete walls, a dedicated laundry area, plumbing stubbed for a future bathroom, and a Bilco access door, offering excellent storage and expansion potential. Outside, the beautifully wooded lot provides a peaceful Northwoods setting, while adjacent town and state land invite endless opportunities for hiking, exploring, and enjoying nature right from your doorstep. As an added bonus, you'll enjoy deeded shared access to Big Arbor Vitae Lake, complete with a private boat launch for property owners.
|
| Address: |
1569 LUCILLE LN |
| Township: |
VI Arbor Vitae (Town) |
| County: |
Vilas |
| Zip Code: |
54568 |
| Property Type: |
Single Family Det |
| Style: |
|
| Construction: |
Frame/Stick |
| Acres: |
0.5 |
| Lot SqFt: |
20909 |
| Year Built: |
2002 |
| Taxes: |
1175 |
| Lake: |
LAKE/RIVER: BIG ARBOR VITAE |
| Lake Chain: |
|
| Lake Acres: |
1090 |
| Shoreline: |
Sand, Gravel, Rocky ft |
| Water Frontage: |
100 ft |
| Sewer: |
Conventional |
| Water: |
Drilled Well |
| Zoning: |
|
| Access Road: |
Unpaved Road, Private Road |
| Complex/ Subdivision: |
Helminskis Sunset Estate |
| Elementary School: |
ON Arbor Vitae-Woodruff |
| Middle School: |
|
| High School: |
ON Lakeland Union |
|
| Bedrooms: |
3 |
| Bathrooms: |
1 |
| Interior SqFt: |
[EstSqFt (Interior)] |
| Fuel: |
Natural Gas |
| SqFt 1st Floor: |
869 |
| SqFt 2nd Floor: |
211 |
| SqFt 3rd Floor: |
0 |
| Foundation: |
Poured Concrete |
| SqFt Basement: |
869 |
| SqFt Finished Basement: |
0 |
| Total Fireplaces: |
0 |
| Number Stoves: |
1 |
| Flooring: |
Wood, Tile |
| WaterHeater: |
Natural Gas |
| Attic: |
|
| SqFt Garage: |
0 |
| Exterior Finish: |
Vinyl |
| Roofing: |
Metal |
| Road Frontage: |
ft |
| Parking Spaces: |
|
| Utilities/ Services: |
Circuit Breakers |
|
| Interior Features: |
| Cathedral Ceilings, Ceiling Fan |
| Fireplace/ StoveTypes: |
| Wood |
| Appliances/ Chattels: |
| Refrigerator, Microwave, Washer, Dryer, Water Softener/Conditioner, Oven/Range-Electric |
| Basement Type: |
| Unfinished, Bilco Entry, Stubbed in Bathroom, Laundry Hookups |
| Exterior Features: |
| Other |
| Garage: |
| None |
| Site Influence: |
| Deeded Access/Rights to Waterfront, Wooded Area, Hunting, Private Setting, Public Land Adjacent, Driveway |
|
|
Listing information provided by the Greater Northwoods MLS.
|
Property listed with: FIRST WEBER - EAGLE RIVER |
|
|
©2026 Neil Pluister/VacationLandProperty.com
Neil Pluister
8583 Hwy 51
PO Box 142
Minocqua, WI 54548
(715) 367-7270
Fax (715) 356-1849
All information deemed reliable but not guaranteed and should be independently verified. Neither Neil Pluister/VacationLandProperty.com nor By Request Web Designs shall be responsible for any typographical errors, misinformation, or misprints.
Property listing information is provided exclusively for consumers' personal,
non-commercial use and may not be used for any purpose other than to
identify prospective properties consumers may be interested in purchasing,
and that data is deemed reliable but is not guaranteed accurate by the
Greater Northwoods Multiple Listing Service.
|
Site Design By:

|


