| 4420 MAPLE DR |
Northwoods MLS Listing Number: 219137
$1,099,000.00 |
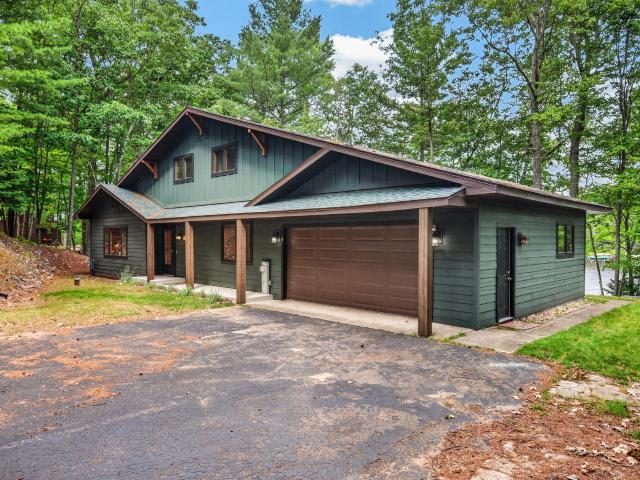 Nestled on Yellow Birch Lake on the desirable Eagle River Chain of Lakes, this 3-bedroom, 3-bathroom home was extensively updated in 2025 (see list of Extensive Improvements in Docs), features 2,014 sq ft of beautifully updated living space and 149 ft of swimmable sand water frontage. The open main floor boasts a spacious kitchen with new quartz counters, an island, and stainless steel appliances, seamlessly flowing into the living and dining areas centered around a cozy gas fireplace with brick accents. A main-floor office, full bath, first-floor laundry, and an expansive 24x12 newly built screened porch overlooking the water round out the main level. Upstairs offers a large primary suite with an attached bath, along with two additional bedrooms, a full bath, and walk-in closet storage. Complete with a permanent pier, landscaped grounds, new maintenance free engineered wood exterior, updated windows, and newer natural gas forced-air furnace, this Northwoods retreat is perfectly equipped for full-recreational water fun and comfortable year-round living or your North Woods getaway!
|
| Address: |
4420 MAPLE DR |
| Township: |
VI Lincoln (Town) |
| County: |
Vilas |
| Zip Code: |
54521 |
| Property Type: |
Single Family Det |
| Style: |
Contemporary, 2 Story |
| Construction: |
Frame/Stick, Year Round |
| Acres: |
0.5 |
| Lot SqFt: |
23087 |
| Year Built: |
|
| Taxes: |
3416 |
| Lake: |
LAKE/RIVER: YELLOW BIRCH |
| Lake Chain: |
Eagle River |
| Lake Acres: |
202 |
| Shoreline: |
Sand ft |
| Water Frontage: |
149 ft |
| Sewer: |
Conventional, County Septic Maint. Program - Yes |
| Water: |
Drilled Well |
| Zoning: |
Residential |
| Access Road: |
Town Road, Paved Road |
| Complex/ Subdivision: |
|
| Elementary School: |
VI Northland Pines-Con |
| Middle School: |
VI Northland Pines |
| High School: |
VI Northland Pines |
|
| Bedrooms: |
3 |
| Bathrooms: |
3 |
| Interior SqFt: |
[EstSqFt (Interior)] |
| Fuel: |
Natural Gas |
| SqFt 1st Floor: |
1167 |
| SqFt 2nd Floor: |
847 |
| SqFt 3rd Floor: |
0 |
| Foundation: |
Concrete Block |
| SqFt Basement: |
102 |
| SqFt Finished Basement: |
0 |
| Total Fireplaces: |
1 |
| Number Stoves: |
0 |
| Flooring: |
LVP - Vinyl Plank |
| WaterHeater: |
Electric |
| Attic: |
|
| SqFt Garage: |
509 |
| Exterior Finish: |
Engineered Wood Product |
| Roofing: |
Composition Shingles, Metal |
| Road Frontage: |
ft |
| Parking Spaces: |
|
| Utilities/ Services: |
Underground Lines |
|
| Interior Features: |
| 1st Floor Laundry, Walk-in Closet, Primary BR w/Bath |
| Fireplace/ StoveTypes: |
| Gas, Brick |
| Appliances/ Chattels: |
| Refrigerator, Microwave, Washer, Dryer, Dishwasher, Exhaust Fan, Oven/Range-Gas |
| Basement Type: |
| Partial Basement |
| Exterior Features: |
| Pier/Dock, Landscaped |
| Garage: |
| 2 Car |
| Site Influence: |
| Lake Front, Sloped/Moderate, No Thru Road, Lake is Full Rec |
|
|
Listing information provided by the Greater Northwoods MLS.
|
Property listed with: REDMAN REALTY GROUP, LLC |
|
|
©2026 Neil Pluister/VacationLandProperty.com
Neil Pluister
8583 Hwy 51
PO Box 142
Minocqua, WI 54548
(715) 367-7270
Fax (715) 356-1849
All information deemed reliable but not guaranteed and should be independently verified. Neither Neil Pluister/VacationLandProperty.com nor By Request Web Designs shall be responsible for any typographical errors, misinformation, or misprints.
Property listing information is provided exclusively for consumers' personal,
non-commercial use and may not be used for any purpose other than to
identify prospective properties consumers may be interested in purchasing,
and that data is deemed reliable but is not guaranteed accurate by the
Greater Northwoods Multiple Listing Service.
|
Site Design By:

|


