| 5179 KERRY LN |
Northwoods MLS Listing Number: 219175
$329,000.00 |
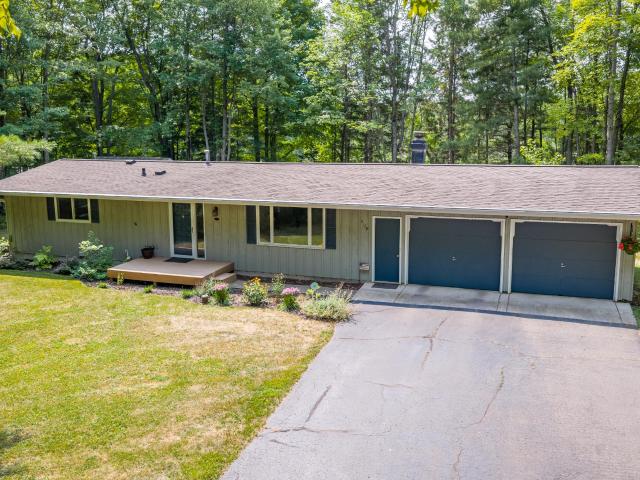 Trees, trees, and more beautiful, mature trees encircle this immaculate 3BR/3BA ranch set on nearly an acre just minutes from downtown Rhinelander. Truly the best of both worlds, located on a quiet no-through country road, yet within a close distance to a park with farmer's market, area technical college, a popular organic grocery store, and all Rhinelander has to offer. Bright, cheery, and comfortable, the home features a living room overlooking the private woods, a bright kitchen/dining room that steps out to the backyard deck, 3 bedrooms on the main including a primary bedroom with en-suite bath, and a lower-level family room with a cozy brick woodburning fireplace, dry bar, and brand-new carpet. The home has been professionally painted on the interior, professionally landscaped on the exterior, and has an abundance of storage including custom closet organizers. All this tucked gracefully within a tranquil neighborhood close to shopping, dining, medical facilities, and everyday conveniences. Solid to the core and what a setting!
|
| Address: |
5179 KERRY LN |
| Township: |
ON Pelican (Town) |
| County: |
Oneida |
| Zip Code: |
54501 |
| Property Type: |
Single Family Det |
| Style: |
Ranch |
| Construction: |
Modular |
| Acres: |
1.0 |
| Lot SqFt: |
41818 |
| Year Built: |
|
| Taxes: |
2386 |
| Lake: |
LAKE/RIVER: NONE |
| Lake Chain: |
|
| Lake Acres: |
|
| Shoreline: |
ft |
| Water Frontage: |
0 ft |
| Sewer: |
Conventional, County Septic Maint. Program - Yes |
| Water: |
Drilled Well |
| Zoning: |
|
| Access Road: |
Easement, Paved Road, Private Road |
| Complex/ Subdivision: |
|
| Elementary School: |
|
| Middle School: |
|
| High School: |
|
|
| Bedrooms: |
3 |
| Bathrooms: |
3 |
| Interior SqFt: |
[EstSqFt (Interior)] |
| Fuel: |
Natural Gas |
| SqFt 1st Floor: |
1392 |
| SqFt 2nd Floor: |
0 |
| SqFt 3rd Floor: |
0 |
| Foundation: |
Concrete Block |
| SqFt Basement: |
1392 |
| SqFt Finished Basement: |
572 |
| Total Fireplaces: |
1 |
| Number Stoves: |
0 |
| Flooring: |
Vinyl, Tile, Carpeting |
| WaterHeater: |
Natural Gas |
| Attic: |
Scuttle |
| SqFt Garage: |
576 |
| Exterior Finish: |
Wood Siding |
| Roofing: |
Composition Shingles |
| Road Frontage: |
ft |
| Parking Spaces: |
2 |
| Utilities/ Services: |
Cable TV, Circuit Breakers |
|
| Interior Features: |
| 1st Floor Primary BR, Cathedral Ceilings, Ceiling Fan, Skylight, Dry Bar, Cable TV, Primary BR w/Bath |
| Fireplace/ StoveTypes: |
| Wood, Brick |
| Appliances/ Chattels: |
| Range, Refrigerator, Microwave, Washer, Dryer, Dishwasher |
| Basement Type: |
| Full Basement, Partially Finished, Laundry Hookups |
| Exterior Features: |
| Open/Sun Deck, Landscaped, Shed |
| Garage: |
| 2 Car, Attached, Extra Storage |
| Site Influence: |
| Level, Wooded Area, Rural Setting, Private Setting, Shopping Nearby, No Thru Road |
|
|
Listing information provided by the Greater Northwoods MLS.
|
Property listed with: RE/MAX PROPERTY PROS |
|
|


