| 5691 ANTON TRL |
Northwoods MLS Listing Number: 219240
$1,375,000.00 |
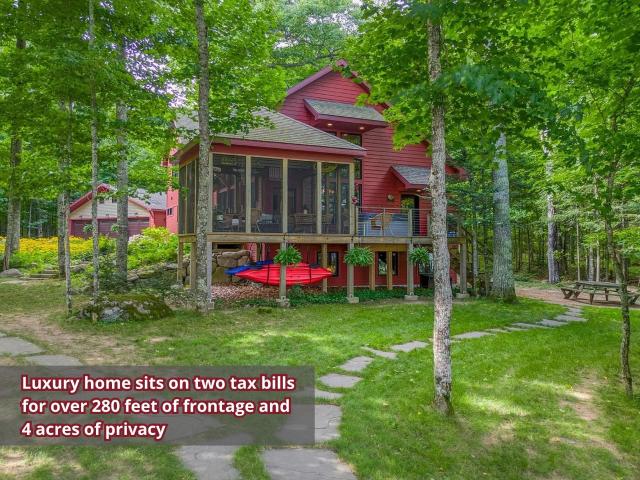 SEEKING THE RIGHT BUYER: Must love waking up to water views, cooking in a kitchen that makes you feel like a chef, soaking in a hot tub while the stars come out, and living in a home that feels like it was MADE for the Northwoods... because it was!! If that sounds like you, keep reading!! This stunning custom-built home in Phelps is unlike ANYTHING else on the market... and we mean that!! Sitting on 4 wooded acres with 284 feet of lakefront, at 2,400 square feet it hits that perfect sweet spot... not too big, not too small... just RIGHT!! And the adjacent vacant lot gives you room to expand, add a pole barn, or build a guest home!! Inside, the kitchen alone will make you want to move in immediately. Recycled glass counters, a custom island with built-in wine rack and beverage fridge, induction cooktop, double convection oven, and a stone sink that is just DREAMY!! Add shiplap walls, a real wood fireplace, and a primary suite with a gorgeous bathroom you will absolutely LOVE. The floor-to-ceiling screened porch faces the water... so your morning coffee just got a serious upgrade!! Outside, a hot tub deck with BIG water views that'll stop you mid-sentence!! Whole house generator, detached garage, high-speed internet... this home is as practical as it is stunning!! You can find a cabin almost anywhere up north. A one-of-a-kind custom home with big water views, 4 acres, AND a vacant lot to grow into? That's a unicorn!! Don't let this one get away!!
|
| Address: |
5691 ANTON TRL |
| Township: |
VI Phelps (Town) |
| County: |
Vilas |
| Zip Code: |
54554 |
| Property Type: |
Single Family Det |
| Style: |
Chalet, 1.5 Story |
| Construction: |
Frame/Stick, Year Round |
| Acres: |
4.0 |
| Lot SqFt: |
175111 |
| Year Built: |
2017 |
| Taxes: |
6613 |
| Lake: |
LAKE/RIVER: LAC VIEUX DESERT |
| Lake Chain: |
|
| Lake Acres: |
4017 |
| Shoreline: |
Sand, Rocky ft |
| Water Frontage: |
283 ft |
| Sewer: |
Conventional |
| Water: |
Drilled Well |
| Zoning: |
General Business |
| Access Road: |
Town Road, Easement, Paved Road, Private Road, Driveway - Gravel |
| Complex/ Subdivision: |
|
| Elementary School: |
VI Phelps |
| Middle School: |
VI Phelps |
| High School: |
VI Phelps |
|
| Bedrooms: |
3 |
| Bathrooms: |
4 |
| Interior SqFt: |
[EstSqFt (Interior)] |
| Fuel: |
Natural Gas, Back-up Generator |
| SqFt 1st Floor: |
1336 |
| SqFt 2nd Floor: |
566 |
| SqFt 3rd Floor: |
0 |
| Foundation: |
Poured Concrete |
| SqFt Basement: |
1336 |
| SqFt Finished Basement: |
664 |
| Total Fireplaces: |
1 |
| Number Stoves: |
0 |
| Flooring: |
Wood, LVP - Vinyl Plank |
| WaterHeater: |
Natural Gas |
| Attic: |
|
| SqFt Garage: |
952 |
| Exterior Finish: |
Engineered Wood Product |
| Roofing: |
Composition Shingles |
| Road Frontage: |
ft |
| Parking Spaces: |
|
| Utilities/ Services: |
|
|
| Interior Features: |
| 1st Floor Primary BR, 1st Floor Laundry, Ceiling Fan, Walk-in Closet, Hot Tub, Primary BR w/Bath |
| Fireplace/ StoveTypes: |
| Wood |
| Appliances/ Chattels: |
| Microwave, Washer, Dryer, Dishwasher, Disposal, Cook Countertop, Convection Oven |
| Basement Type: |
| Full Basement, Daylight |
| Exterior Features: |
| Pier/Dock, Open/Sun Deck, Landscaped |
| Garage: |
| 3 Car, Detached |
| Site Influence: |
| Lake Front, Wooded Area, On ATV Trl, Rural Setting, Water View, Private Setting, On Snowmobile Trl, Lake is Full Rec |
|
|
Listing information provided by the Greater Northwoods MLS.
|
Property listed with: RE/MAX PROPERTY PROS |
|
|


