| 10384 BOULDER LN |
Northwoods MLS Listing Number: 219247
$587,000.00 |
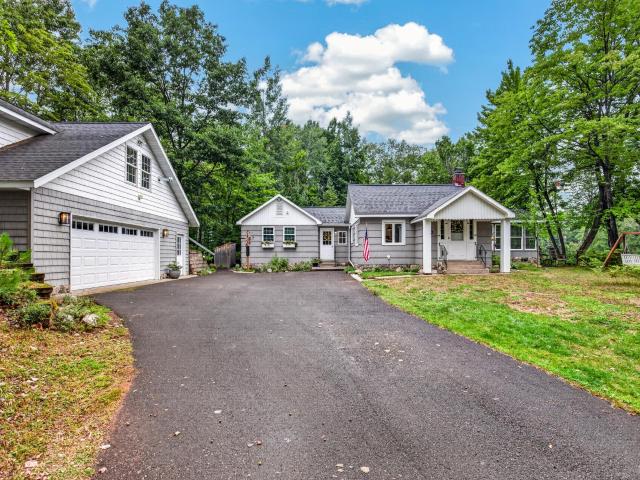 Welcome to a true Northwoods classic in the heart of Boulder Junction! This charming furnished 3 bedroom, 2 bath year-round home offers approximately 1,946 square feet of comfortable living space and an exceptional waterfront setting with approximately 248 feet of Manitowish River frontage. Set on over an acre, the property combines privacy, character, and convenient access to all that the Northwoods has to offer. Inside, you'll find the warmth and character that make this home special, including beautiful beadboard walls, hardwood floors, built-in cabinetry, and a striking brick fireplace that anchors the open kitchen, dining, and living areas. The four-season porch provides a peaceful spot to relax and take in the surrounding scenery. A newer 2½-car detached garage offers plenty of room for vehicles, boats, ATVs, and recreational gear, with additional finished space above that can serve as a game room, gathering area, or flexible bonus space. Outdoor enthusiasts will love the easy access to the Manitowish River and nearby Boulder Lake, a 524-acre full-recreation lake known for boating, fishing, and water sports. Enjoy biking or snowmobiling from the property and the convenience of being close to downtown Boulder Junction, restaurants, shops, and the area's extensive trail system. This property offers the quintessential Boulder Junction lifestyle - waterfront living, classic character, and recreation right at your doorstep.
|
| Address: |
10384 BOULDER LN |
| Township: |
VI Boulder Junction (Town) |
| County: |
Vilas |
| Zip Code: |
54512 |
| Property Type: |
Single Family Det |
| Style: |
1 Story |
| Construction: |
Frame/Stick |
| Acres: |
1.5 |
| Lot SqFt: |
65340 |
| Year Built: |
|
| Taxes: |
2614 |
| Lake: |
LAKE/RIVER: Manitowish River |
| Lake Chain: |
|
| Lake Acres: |
|
| Shoreline: |
Fisherman/Weeds ft |
| Water Frontage: |
248 ft |
| Sewer: |
Conventional |
| Water: |
Drilled Well |
| Zoning: |
General Business |
| Access Road: |
County Hwy, Town Road, Driveway - Black Top |
| Complex/ Subdivision: |
|
| Elementary School: |
VI North Lakeland |
| Middle School: |
VI North Lakeland |
| High School: |
ON Lakeland Union |
|
| Bedrooms: |
3 |
| Bathrooms: |
2 |
| Interior SqFt: |
[EstSqFt (Interior)] |
| Fuel: |
Natural Gas |
| SqFt 1st Floor: |
1551 |
| SqFt 2nd Floor: |
0 |
| SqFt 3rd Floor: |
0 |
| Foundation: |
Concrete Block |
| SqFt Basement: |
545 |
| SqFt Finished Basement: |
0 |
| Total Fireplaces: |
1 |
| Number Stoves: |
0 |
| Flooring: |
Wood, LVP - Vinyl Plank |
| WaterHeater: |
Electric |
| Attic: |
|
| SqFt Garage: |
755 |
| Exterior Finish: |
Cedar, Vinyl |
| Roofing: |
Composition Shingles |
| Road Frontage: |
ft |
| Parking Spaces: |
|
| Utilities/ Services: |
Circuit Breakers |
|
| Interior Features: |
| 1st Floor Laundry, Ceiling Fan, Pantry |
| Fireplace/ StoveTypes: |
| Wood, Brick |
| Appliances/ Chattels: |
| Refrigerator, Microwave, Dishwasher, Oven/Range-Gas |
| Basement Type: |
| Partial Basement, Unfinished |
| Exterior Features: |
| Pier/Dock, Open/Sun Deck, Patio, Landscaped |
| Garage: |
| 2 Car, Detached |
| Site Influence: |
| River Front, Sloped/Moderate, Wooded Area, Water View, No Thru Road, Driveway |
|
|
Listing information provided by the Greater Northwoods MLS.
|
Property listed with: REDMAN REALTY GROUP, LLC |
|
|
©2026 Neil Pluister/VacationLandProperty.com
Neil Pluister
8583 Hwy 51
PO Box 142
Minocqua, WI 54548
(715) 367-7270
Fax (715) 356-1849
All information deemed reliable but not guaranteed and should be independently verified. Neither Neil Pluister/VacationLandProperty.com nor By Request Web Designs shall be responsible for any typographical errors, misinformation, or misprints.
Property listing information is provided exclusively for consumers' personal,
non-commercial use and may not be used for any purpose other than to
identify prospective properties consumers may be interested in purchasing,
and that data is deemed reliable but is not guaranteed accurate by the
Greater Northwoods Multiple Listing Service.
|
Site Design By:

|


