| 4539 KANARA WAY |
Northwoods MLS Listing Number: 219251
$997,000.00 |
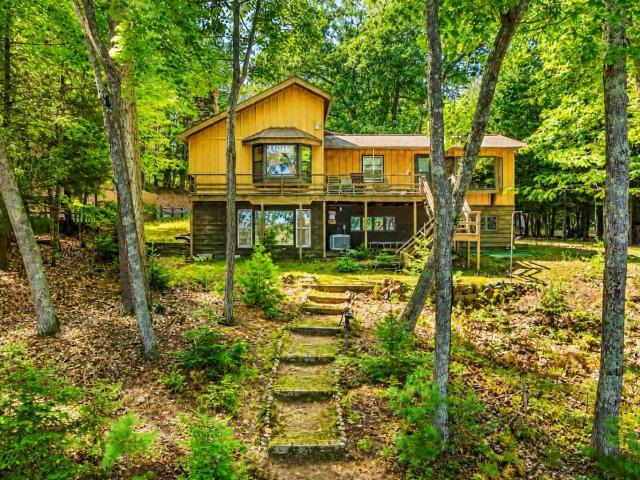 Enjoy Northwoods lake living on Yellow Birch Lake, part of the Eagle River Chain of Lakes. This 3-bedroom, 2-bath home is set on a spacious lot with water views and sandy frontage for swimming, fishing and all your favorite water activities. The open kitchen features a large lake-facing window, while the living room offers additional water views, exposed beamed ceiling and a spectacular stone floor to ceiling wood-burning fireplace. An elevated deck overlooking the water can be accessed from both the kitchen and living room. The primary suite includes a private full bath and large walk-in closet. A walkout lower level provides a finished recreation room, workshop and abundant storage. Outside, enjoy a boathouse with electricity, pier, storage shed and two garages, including an oversized 2.5 car heated garage. The heated garage closest to the home features a large loft above which could be finished to create extra living space, an office with water views or storage depending on your needs. Additional highlights include a welcoming entry porch, lakeside fire pit, central air, newer furnace, gas water heater and a new well. The property is 2 miles from downtown Eagle River and close to the trails, restaurants and bars with a golf course near by. With excellent lake access, generous storage, lots of living space and inviting indoor and outdoor areas, this Chain of Lakes property is ready for year-round recreation and relaxation or relaxing summer adventures. This property is priced to sell quickly.
|
| Address: |
4539 KANARA WAY |
| Township: |
VI Lincoln (Town) |
| County: |
Vilas |
| Zip Code: |
54521 |
| Property Type: |
Single Family Det |
| Style: |
Ranch |
| Construction: |
Frame/Stick |
| Acres: |
1.1 |
| Lot SqFt: |
48352 |
| Year Built: |
1970 |
| Taxes: |
3559 |
| Lake: |
LAKE/RIVER: YELLOW BIRCH |
| Lake Chain: |
Eagle River |
| Lake Acres: |
202 |
| Shoreline: |
Sand ft |
| Water Frontage: |
100 ft |
| Sewer: |
County Septic Maint. Program - Yes |
| Water: |
Drilled Well |
| Zoning: |
Recreational |
| Access Road: |
Paved Road |
| Complex/ Subdivision: |
Oliver Park Sub |
| Elementary School: |
VI Northland Pines-ER |
| Middle School: |
VI Northland Pines |
| High School: |
VI Northland Pines |
|
| Bedrooms: |
3 |
| Bathrooms: |
2 |
| Interior SqFt: |
[EstSqFt (Interior)] |
| Fuel: |
Natural Gas |
| SqFt 1st Floor: |
1386 |
| SqFt 2nd Floor: |
0 |
| SqFt 3rd Floor: |
0 |
| Foundation: |
Concrete Block |
| SqFt Basement: |
320 |
| SqFt Finished Basement: |
320 |
| Total Fireplaces: |
1 |
| Number Stoves: |
0 |
| Flooring: |
Laminate, Carpeting, Ceramic |
| WaterHeater: |
Natural Gas |
| Attic: |
Scuttle |
| SqFt Garage: |
1656 |
| Exterior Finish: |
Wood Siding |
| Roofing: |
Composition Shingles |
| Road Frontage: |
ft |
| Parking Spaces: |
|
| Utilities/ Services: |
Circuit Breakers |
|
| Interior Features: |
| 1st Floor Primary BR, Furnishings-Negotiable, Cathedral Ceilings, Walk-in Closet, Add'l Living Quarters |
| Fireplace/ StoveTypes: |
| Wood, Field Stone |
| Appliances/ Chattels: |
| Refrigerator, Oven/Range-Electric |
| Basement Type: |
| Full Basement, Exterior Entrance, Egress Windows, Daylight, Laundry Hookups |
| Exterior Features: |
| Pier/Dock, Dry Boathouse, Open/Sun Deck, Outbuilding, Landscaped, Shed |
| Garage: |
| 4 Car or More |
| Site Influence: |
| Lake Front, Water View, Driveway, Shared Driveway, Buildable, Lake is Full Rec |
|
|
Listing information provided by the Greater Northwoods MLS.
|
Property listed with: RE/MAX PROPERTY PROS |
|
|
©2026 Neil Pluister/VacationLandProperty.com
Neil Pluister
8583 Hwy 51
PO Box 142
Minocqua, WI 54548
(715) 367-7270
Fax (715) 356-1849
All information deemed reliable but not guaranteed and should be independently verified. Neither Neil Pluister/VacationLandProperty.com nor By Request Web Designs shall be responsible for any typographical errors, misinformation, or misprints.
Property listing information is provided exclusively for consumers' personal,
non-commercial use and may not be used for any purpose other than to
identify prospective properties consumers may be interested in purchasing,
and that data is deemed reliable but is not guaranteed accurate by the
Greater Northwoods Multiple Listing Service.
|
Site Design By:

|


