| 10081 HWY 70 |
Northwoods MLS Listing Number: 219337
$389,000.00 |
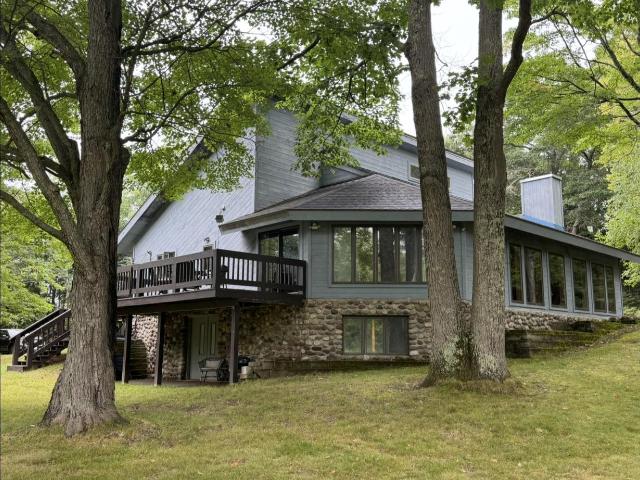 Tomahawk River Minocqua Home! It has 668' of River frontage, perfect for kayaking, canoeing, fishing, swimming, etc... It sits on 3.9 beautiful acres with big hardwoods. Home features 3 BED/2BATH, all on the main level, with the master being in suite. The second story loft is also set up with more beds. A gas burning fireplace is the center piece of the Living Room, with T & G in the center & brick up both edges, it runs floor to ceiling. Beautiful Cathedral ceilings with T&G featured throughout the living, dining, loft, areas, with an open concept design. Living room is sunken 4 steps from main level and offers great views of the river. The Kitchen flows great, so having helpers will be seamless & fun on Holiday meals, an Island that faces the L.R. so eating & watching tv will become a morning ritual. Outside there's a 20'x45 pole shed, 11'x14' wood storing shed, a 37'x66' garage with heated shop, one bay has RV Storage, also has a loft upstairs to be Completed by its new owner. The kids will love being located right across from a Wildlife park, zoo/safari! Fishing right out your door for bass, panfish pike, & a bunch of other species. Sellers have rented it for the 5 years of owning, and it has a good rental history, currently getting $287 per night. Its best years are of course the ones we have had good snowmobiling trails. Call listing agent for showing days & times as renters are booked. Roof is only 5 years old, and other updates have also been done. It comes furnished, for its new owners to rent or use as their own.
|
| Address: |
10081 HWY 70 |
| Township: |
ON Minocqua (Town) |
| County: |
Oneida |
| Zip Code: |
54548 |
| Property Type: |
Single Family Det |
| Style: |
2 Story |
| Construction: |
Frame/Stick |
| Acres: |
3.9 |
| Lot SqFt: |
169952 |
| Year Built: |
1964 |
| Taxes: |
2562 |
| Lake: |
LAKE/RIVER: Tomahawk River |
| Lake Chain: |
|
| Lake Acres: |
|
| Shoreline: |
Sand, Rocky ft |
| Water Frontage: |
668 ft |
| Sewer: |
Conventional, County Septic Maint. Program - Yes |
| Water: |
Drilled Well |
| Zoning: |
|
| Access Road: |
State Hwy |
| Complex/ Subdivision: |
|
| Elementary School: |
|
| Middle School: |
|
| High School: |
|
|
| Bedrooms: |
3 |
| Bathrooms: |
2 |
| Interior SqFt: |
[EstSqFt (Interior)] |
| Fuel: |
LP/Propane, Natural Gas |
| SqFt 1st Floor: |
1900 |
| SqFt 2nd Floor: |
246 |
| SqFt 3rd Floor: |
0 |
| Foundation: |
|
| SqFt Basement: |
400 |
| SqFt Finished Basement: |
400 |
| Total Fireplaces: |
1 |
| Number Stoves: |
0 |
| Flooring: |
Laminate, Carpeting |
| WaterHeater: |
Natural Gas |
| Attic: |
Scuttle |
| SqFt Garage: |
2400 |
| Exterior Finish: |
Wood Siding |
| Roofing: |
Composition Shingles |
| Road Frontage: |
ft |
| Parking Spaces: |
4 |
| Utilities/ Services: |
Circuit Breakers, Leased LP Tank |
|
| Interior Features: |
| Cathedral Ceilings, Ceiling Fan, Walk-in Closet, Primary BR w/Bath |
| Fireplace/ StoveTypes: |
| Gas, Brick |
| Appliances/ Chattels: |
| Refrigerator, Microwave, Washer, Dryer, Dishwasher, Oven/Range-Electric |
| Basement Type: |
| Exterior Entrance, Laundry Hookups |
| Exterior Features: |
| Open/Sun Deck, Outbuilding, Other |
| Garage: |
| 4 Car or More, Detached, RV Parking, Heated |
| Site Influence: |
| River Front, Level, Water View, Private Setting, Faces South |
|
|
Listing information provided by the Greater Northwoods MLS.
|
Property listed with: CLC REALTY, LLC. |
|
|


