| 7672 KUEHNE RD |
Northwoods MLS Listing Number: 219369
$749,999.00 |
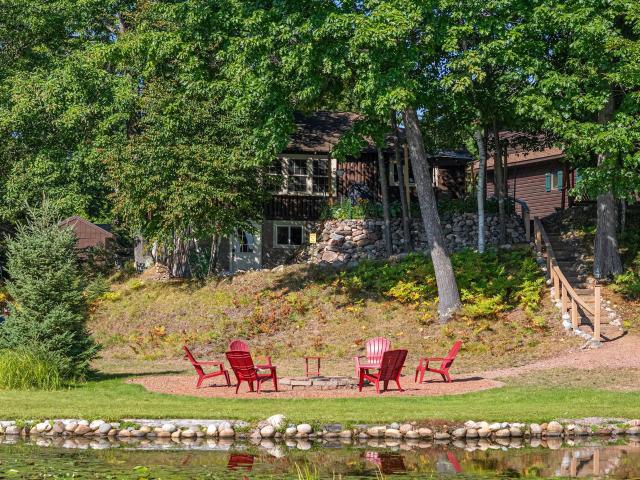 CLASSIC LITTLE ST. GERMAIN LAKE HOME WITH THE WATERFRONT TO MATCH! This is the kind of Northwoods property where the lake gets equal billing with the cabin. The main level offers a spacious kitchen with plenty of room to host the whole crew, a cozy living room with gas fireplace, and both spaces are positioned to take in the grand lake views. Also on this level are a primary bedroom with half bath, second bedroom, and full bathroom. The walkout lower level is mostly finished with a large family/rec room used for even more sleeping space (3rd bedroom) and another full bathroom, plus unfinished utility and workshop space. Outside is where this property really shines. The lakeside setting includes a beautiful pier, generous shoreline, and a firepit area with plenty of seating for long evenings by the water. A detached 3-car garage provides room for vehicles, boats, and Northwoods toys, while the loft above adds bonus space for guests, hobbies, storage, or, yes, the ever-important Northwoods hangout headquarters. A classic cabin, big water views, and a waterfront setup made for actually enjoying the lake.
|
| Address: |
7672 KUEHNE RD |
| Township: |
VI St Germain (Town) |
| County: |
Vilas |
| Zip Code: |
54558 |
| Property Type: |
Single Family Det |
| Style: |
1 Story |
| Construction: |
Frame/Stick, Year Round |
| Acres: |
0.6 |
| Lot SqFt: |
26572 |
| Year Built: |
|
| Taxes: |
2351 |
| Lake: |
LAKE/RIVER: LITTLE ST GERMAIN |
| Lake Chain: |
|
| Lake Acres: |
980 |
| Shoreline: |
Sand ft |
| Water Frontage: |
122 ft |
| Sewer: |
Conventional |
| Water: |
Drilled Well |
| Zoning: |
Recreational |
| Access Road: |
Easement, Unpaved Road, Driveway - Gravel |
| Complex/ Subdivision: |
|
| Elementary School: |
VI Northland Pines-StG |
| Middle School: |
VI Northland Pines |
| High School: |
VI Northland Pines |
|
| Bedrooms: |
3 |
| Bathrooms: |
3 |
| Interior SqFt: |
[EstSqFt (Interior)] |
| Fuel: |
Natural Gas |
| SqFt 1st Floor: |
1069 |
| SqFt 2nd Floor: |
0 |
| SqFt 3rd Floor: |
0 |
| Foundation: |
Concrete Block |
| SqFt Basement: |
1018 |
| SqFt Finished Basement: |
560 |
| Total Fireplaces: |
1 |
| Number Stoves: |
0 |
| Flooring: |
Tile, LVP - Vinyl Plank |
| WaterHeater: |
Tankless |
| Attic: |
|
| SqFt Garage: |
754 |
| Exterior Finish: |
Wood Siding |
| Roofing: |
Composition Shingles |
| Road Frontage: |
ft |
| Parking Spaces: |
|
| Utilities/ Services: |
|
|
| Interior Features: |
| 1st Floor Primary BR, 1st Floor Laundry, Furnishings-Negotiable, Ceiling Fan, Primary BR w/Bath |
| Fireplace/ StoveTypes: |
| Gas |
| Appliances/ Chattels: |
| Refrigerator, Washer, Dryer, Dishwasher, Oven Built-in, Water Softener/Conditioner, Cook Countertop |
| Basement Type: |
| Full Basement, Partially Finished, Walk-out/Hillside |
| Exterior Features: |
| Pier/Dock, Patio, Garden, Landscaped |
| Garage: |
| 3 Car, Detached, Extra Storage |
| Site Influence: |
| Lake Front, Sloped/Moderate, Wooded Area, On ATV Trl, Water View, On Snowmobile Trl, Hillside Home, No Thru Road, Driveway, Shared Driveway, Lake is Full Rec |
|
|
Listing information provided by the Greater Northwoods MLS.
|
Property listed with: RE/MAX PROPERTY PROS |
|
|
©2026 Neil Pluister/VacationLandProperty.com
Neil Pluister
8583 Hwy 51
PO Box 142
Minocqua, WI 54548
(715) 367-7270
Fax (715) 356-1849
All information deemed reliable but not guaranteed and should be independently verified. Neither Neil Pluister/VacationLandProperty.com nor By Request Web Designs shall be responsible for any typographical errors, misinformation, or misprints.
Property listing information is provided exclusively for consumers' personal,
non-commercial use and may not be used for any purpose other than to
identify prospective properties consumers may be interested in purchasing,
and that data is deemed reliable but is not guaranteed accurate by the
Greater Northwoods Multiple Listing Service.
|
Site Design By:

|


