| 529 DYER PARK ST |
Northwoods MLS Listing Number: 219370
$295,000.00 |
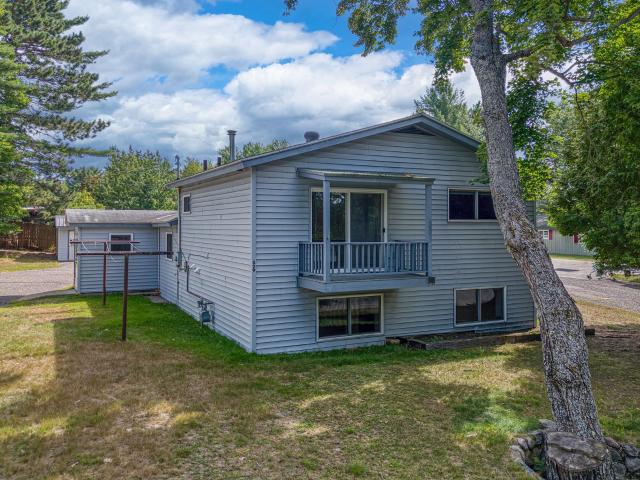 LOCATION, LOCATION, LOCATION...AND A 4-CAR GARAGE?! This tri-level home packs a lot into a great Eagle River location. The main level offers a kitchen, dining area, and large living room with plenty of space for everyone to gather. Head up a half level to find two large bedrooms and a full bathroom. Go down a half level from the main living area and you'll find even more room with a family room, third bedroom, and second full bathroom. Outside, the property sits on a double city lot with city water and sewer, plus a 4-car detached garage. Yes, four. There's room for vehicles, boats, ATVs, snowmobiles, workshop space, or whatever else tends to accumulate when you live in the Northwoods. And then there's the location. You're practically sandwiched between Silver Lake Beach and a public boat landing, with access to the Eagle River Chain via Eagle River and Yellow Birch Lake. Walk to the beach, launch the boat, head into town, or hit the area's trails. Plenty of space at home, plenty of recreation nearby, and a location that's hard to beat.
|
| Address: |
529 DYER PARK ST |
| Township: |
VI Eagle River (City) |
| County: |
Vilas |
| Zip Code: |
54521 |
| Property Type: |
Single Family Det |
| Style: |
Tri-Level |
| Construction: |
Frame/Stick, Year Round |
| Acres: |
0.3 |
| Lot SqFt: |
13939 |
| Year Built: |
1970 |
| Taxes: |
1950 |
| Lake: |
LAKE/RIVER: NONE |
| Lake Chain: |
|
| Lake Acres: |
|
| Shoreline: |
ft |
| Water Frontage: |
0 ft |
| Sewer: |
City Sewer |
| Water: |
City/Municipal |
| Zoning: |
Residential |
| Access Road: |
City Street, Easement, Paved Road, Driveway - Black Top |
| Complex/ Subdivision: |
Lake Park Addition |
| Elementary School: |
VI Northland Pines-ER |
| Middle School: |
VI Northland Pines |
| High School: |
VI Northland Pines |
|
| Bedrooms: |
3 |
| Bathrooms: |
2 |
| Interior SqFt: |
[EstSqFt (Interior)] |
| Fuel: |
Natural Gas |
| SqFt 1st Floor: |
496 |
| SqFt 2nd Floor: |
480 |
| SqFt 3rd Floor: |
0 |
| Foundation: |
|
| SqFt Basement: |
480 |
| SqFt Finished Basement: |
480 |
| Total Fireplaces: |
0 |
| Number Stoves: |
0 |
| Flooring: |
Laminate, Tile, Carpeting |
| WaterHeater: |
Natural Gas |
| Attic: |
|
| SqFt Garage: |
1210 |
| Exterior Finish: |
Vinyl |
| Roofing: |
Composition Shingles |
| Road Frontage: |
93 ft |
| Parking Spaces: |
|
| Utilities/ Services: |
|
|
| Interior Features: |
| Ceiling Fan |
| Fireplace/ StoveTypes: |
| None |
| Appliances/ Chattels: |
| Refrigerator, Microwave, Dishwasher, Oven/Range-Gas |
| Basement Type: |
| Partial Basement, Crawl Space, Fully Finished |
| Exterior Features: |
|
| Garage: |
| 4 Car or More, Detached |
| Site Influence: |
| Level, On ATV Trl, Water View, Faces West, Shared Driveway |
|
|
Listing information provided by the Greater Northwoods MLS.
|
Property listed with: RE/MAX PROPERTY PROS |
|
|
©2026 Neil Pluister/VacationLandProperty.com
Neil Pluister
8583 Hwy 51
PO Box 142
Minocqua, WI 54548
(715) 367-7270
Fax (715) 356-1849
All information deemed reliable but not guaranteed and should be independently verified. Neither Neil Pluister/VacationLandProperty.com nor By Request Web Designs shall be responsible for any typographical errors, misinformation, or misprints.
Property listing information is provided exclusively for consumers' personal,
non-commercial use and may not be used for any purpose other than to
identify prospective properties consumers may be interested in purchasing,
and that data is deemed reliable but is not guaranteed accurate by the
Greater Northwoods Multiple Listing Service.
|
Site Design By:

|


