| 9778 NORWAY LN |
Northwoods MLS Listing Number: 219381
$699,000.00 |
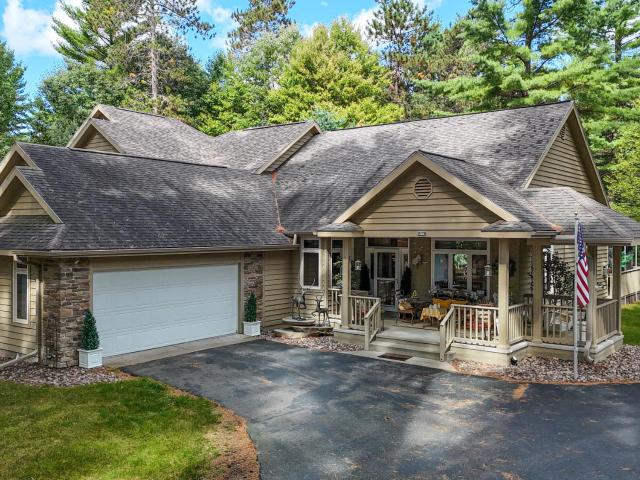 Welcome to this beautiful 3BR, 3BA condo in Virgin Pines with high-end finishes, thoughtful design, and exceptional convenience just minutes from town, shopping, medical facilities, etc. You’ll appreciate the quality and attention to detail throughout this impressive home. The main level fts an open-concept living area with a gas fireplace. The luxury kitchen is truly a standout, showcasing high-end appliances like Wolf & Cafe. A sliding glass door leads to the spacious deck, where you can relax and enjoy the peaceful, wooded setting. The primary suite offers an ensuite bathroom and walk-in closet. Downstairs, you’ll find an additional BR with its own full bathroom, an office (possible 4th BR, see remarks), along with an expansive family room complete with a wet bar. There is also abundant storage and an established workspace area for hobbies, projects or further organization. Additional features include AC, a generator, elevator, attached 2-car garage, and plenty of storage. Situated in a quiet, well-maintained neighborhood, this condo offers a combination of luxury and low maintenance living in a fantastic location! Shared acreage.
|
| Address: |
9778 NORWAY LN |
| Township: |
ON Woodruff (Town) |
| County: |
Oneida |
| Zip Code: |
54568 |
| Property Type: |
Condominium |
| Style: |
1 Story |
| Construction: |
Frame/Stick, Year Round |
| Acres: |
13.5 |
| Lot SqFt: |
585882 |
| Year Built: |
|
| Taxes: |
2353 |
| Lake: |
LAKE/RIVER: NONE |
| Lake Chain: |
|
| Lake Acres: |
|
| Shoreline: |
ft |
| Water Frontage: |
ft |
| Sewer: |
Mound, Shared Septic |
| Water: |
Shared Well |
| Zoning: |
Multi-Family |
| Access Road: |
Driveway - Black Top, Private Road |
| Complex/ Subdivision: |
Virgin Pines Condominiums |
| Elementary School: |
ON Arbor Vitae-Woodruff |
| Middle School: |
|
| High School: |
ON Lakeland Union |
|
| Bedrooms: |
3 |
| Bathrooms: |
3 |
| Interior SqFt: |
[EstSqFt (Interior)] |
| Fuel: |
Electric, Natural Gas, Back-up Generator |
| SqFt 1st Floor: |
1562 |
| SqFt 2nd Floor: |
|
| SqFt 3rd Floor: |
|
| Foundation: |
Poured Concrete |
| SqFt Basement: |
1562 |
| SqFt Finished Basement: |
1298 |
| Total Fireplaces: |
1 |
| Number Stoves: |
|
| Flooring: |
Laminate, Tile, Carpeting, LVP - Vinyl Plank |
| WaterHeater: |
Electric |
| Attic: |
|
| SqFt Garage: |
581 |
| Exterior Finish: |
Wood Siding |
| Roofing: |
Composition Shingles |
| Road Frontage: |
ft |
| Parking Spaces: |
|
| Utilities/ Services: |
|
|
| Interior Features: |
| 1st Floor Primary BR, 1st Floor Laundry, Primary BR w/Bath |
| Fireplace/ StoveTypes: |
| Gas Logs |
| Appliances/ Chattels: |
| Refrigerator, Microwave, Washer, Dryer, Dishwasher, Oven Built-in, Range Hood, Oven/Range-Gas |
| Basement Type: |
| Full Basement, Partially Finished, Interior Entrance, Egress Windows |
| Exterior Features: |
| Open/Sun Deck, Landscaped |
| Garage: |
| 2 Car, Attached |
| Site Influence: |
| Level, Shopping Nearby, Driveway |
|
|
Listing information provided by the Greater Northwoods MLS.
|
Property listed with: LASIER REALTY, INC. |
|
|
©2026 Neil Pluister/VacationLandProperty.com
Neil Pluister
8583 Hwy 51
PO Box 142
Minocqua, WI 54548
(715) 367-7270
Fax (715) 356-1849
All information deemed reliable but not guaranteed and should be independently verified. Neither Neil Pluister/VacationLandProperty.com nor By Request Web Designs shall be responsible for any typographical errors, misinformation, or misprints.
Property listing information is provided exclusively for consumers' personal,
non-commercial use and may not be used for any purpose other than to
identify prospective properties consumers may be interested in purchasing,
and that data is deemed reliable but is not guaranteed accurate by the
Greater Northwoods Multiple Listing Service.
|
Site Design By:

|


