| 16755 TUTTLE RD |
Northwoods MLS Listing Number: 219408
$2,245,000.00 |
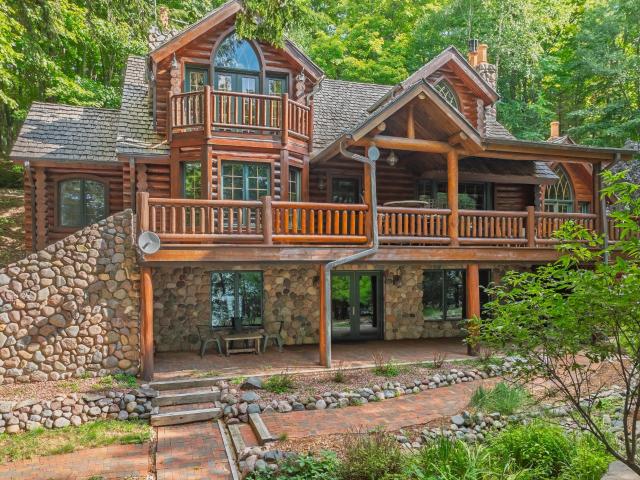 Executive full-log estate on Kentuck Lake with 200' of pristine frontage. This one-of-a-kind home showcases luxury upgrades throughout: Viking commercial-grade stainless appliances, imported Italian marble flooring, a spa-style custom shower, and FOUR fieldstone fireplaces beneath soaring cathedral ceilings. A massive deck overlooks crystal-clear water and stunning western sunsets. Professionally landscaped grounds feature multi-level rock walls and steps, two cascading waterfalls are landscaped in, and a private outdoor hot tub. At the water's edge, enjoy a two-story fieldstone-and-log boathouse plus a copper-roofed redwood gazebo. The paved driveway leads to an oversized 3-car log garage with a loft. A rare blend of rustic elegance and modern luxury on one of the Northwoods' most sought-after lakes.
|
| Address: |
16755 TUTTLE RD |
| Township: |
FO Hiles (Town) |
| County: |
Forest |
| Zip Code: |
54521 |
| Property Type: |
Single Family Det |
| Style: |
Cottage/Cabin, Chalet, 1.5 Story |
| Construction: |
Full Log |
| Acres: |
2.6 |
| Lot SqFt: |
113256 |
| Year Built: |
1987 |
| Taxes: |
8758 |
| Lake: |
LAKE/RIVER: KENTUCK |
| Lake Chain: |
|
| Lake Acres: |
957 |
| Shoreline: |
Sand, Gravel ft |
| Water Frontage: |
200 ft |
| Sewer: |
County Septic Maint. Program - Yes |
| Water: |
Drilled Well |
| Zoning: |
Residential |
| Access Road: |
Town Road, Paved Road |
| Complex/ Subdivision: |
|
| Elementary School: |
VI Phelps |
| Middle School: |
VI Phelps |
| High School: |
VI Phelps |
|
| Bedrooms: |
4 |
| Bathrooms: |
2 |
| Interior SqFt: |
[EstSqFt (Interior)] |
| Fuel: |
LP/Propane |
| SqFt 1st Floor: |
1626 |
| SqFt 2nd Floor: |
438 |
| SqFt 3rd Floor: |
0 |
| Foundation: |
Concrete Block |
| SqFt Basement: |
1626 |
| SqFt Finished Basement: |
1626 |
| Total Fireplaces: |
4 |
| Number Stoves: |
0 |
| Flooring: |
Wood, Tile, Carpeting |
| WaterHeater: |
LP/Propane |
| Attic: |
Scuttle |
| SqFt Garage: |
1368 |
| Exterior Finish: |
Log/Full |
| Roofing: |
Cedar/Wood, Tile |
| Road Frontage: |
200 ft |
| Parking Spaces: |
|
| Utilities/ Services: |
Circuit Breakers |
|
| Interior Features: |
| 1st Floor Primary BR, Commercial Hood, Furnishings-Negotiable, Cathedral Ceilings, Ceiling Fan, Skylight, Hot Tub |
| Fireplace/ StoveTypes: |
| 2+ Fireplaces or Stoves |
| Appliances/ Chattels: |
| Refrigerator, Double Oven, Furnishings-Negotiable, Dishwasher, Cook Countertop, Range Hood |
| Basement Type: |
| Full Basement, Fully Finished, Exterior Entrance, Interior Entrance, Egress Windows, Walk-out/Hillside, Daylight, Laundry Hookups |
| Exterior Features: |
| Dry Boathouse, Boathouse w/LQ, Covered Deck, Landscaped |
| Garage: |
| 3 Car |
| Site Influence: |
| Lake Front, Faces West, Driveway, Buildable, Lake is Full Rec |
|
|
Listing information provided by the Greater Northwoods MLS.
|
Property listed with: RE/MAX PROPERTY PROS |
|
|
©2026 Neil Pluister/VacationLandProperty.com
Neil Pluister
8583 Hwy 51
PO Box 142
Minocqua, WI 54548
(715) 367-7270
Fax (715) 356-1849
All information deemed reliable but not guaranteed and should be independently verified. Neither Neil Pluister/VacationLandProperty.com nor By Request Web Designs shall be responsible for any typographical errors, misinformation, or misprints.
Property listing information is provided exclusively for consumers' personal,
non-commercial use and may not be used for any purpose other than to
identify prospective properties consumers may be interested in purchasing,
and that data is deemed reliable but is not guaranteed accurate by the
Greater Northwoods Multiple Listing Service.
|
Site Design By:

|


