| 5691 ANTON TRL |
Northwoods MLS Listing Number: 219436
$1,150,000.00 |
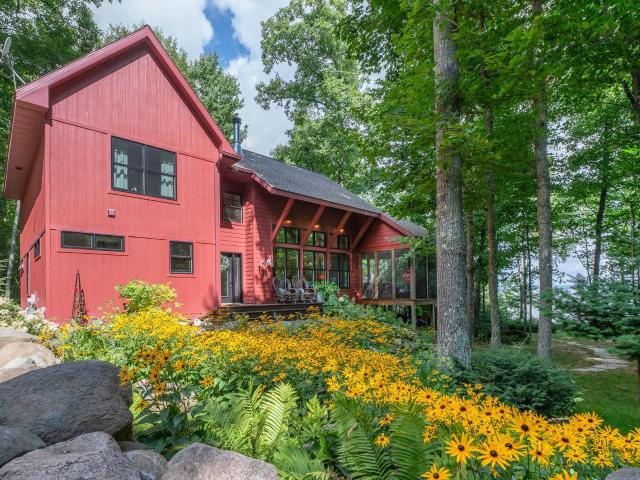 SEEKING THE RIGHT BUYER: THIS NORTHWOODS CUSTOM HOME IS READY FOR ITS NEXT OWNER! Must love waking up to water views, cooking in a kitchen that makes you feel like a chef, soaking in a hot tub under the stars, and living in a home designed for the Northwoods. This stunning custom-built home in Phelps sits on 1.9 wooded acres with 151 feet of frontage on Lac Vieux Desert and offers approximately 2,400 square feet of thoughtfully designed living space. Inside, the kitchen is a standout with recycled glass countertops, a custom island with built-in wine rack and beverage fridge, induction cooktop, double convection oven, and stone sink. Shiplap walls, a real wood fireplace, and a beautiful primary suite with a gorgeous bathroom add to the custom feel. The floor-to-ceiling screened porch faces the water, while the hot tub deck takes full advantage of the lake views. Outside, you'll also find a 3 car detached garage, whole-house generator, and high-speed internet. A unique custom home with wooded acreage, 151 feet of lakefront, and plenty of Northwoods character.
|
| Address: |
5691 ANTON TRL |
| Township: |
VI Phelps (Town) |
| County: |
Vilas |
| Zip Code: |
54554 |
| Property Type: |
Single Family Det |
| Style: |
Chalet, 1.5 Story |
| Construction: |
Frame/Stick, Year Round |
| Acres: |
1.9 |
| Lot SqFt: |
83635 |
| Year Built: |
2017 |
| Taxes: |
5146 |
| Lake: |
LAKE/RIVER: LAC VIEUX DESERT |
| Lake Chain: |
|
| Lake Acres: |
4017 |
| Shoreline: |
Sand, Rocky ft |
| Water Frontage: |
151 ft |
| Sewer: |
Conventional |
| Water: |
Drilled Well |
| Zoning: |
General Business |
| Access Road: |
Town Road, Easement, Paved Road, Private Road, Driveway - Gravel |
| Complex/ Subdivision: |
|
| Elementary School: |
VI Phelps |
| Middle School: |
VI Phelps |
| High School: |
VI Phelps |
|
| Bedrooms: |
3 |
| Bathrooms: |
4 |
| Interior SqFt: |
[EstSqFt (Interior)] |
| Fuel: |
Natural Gas, Back-up Generator |
| SqFt 1st Floor: |
1336 |
| SqFt 2nd Floor: |
566 |
| SqFt 3rd Floor: |
0 |
| Foundation: |
Poured Concrete |
| SqFt Basement: |
1336 |
| SqFt Finished Basement: |
664 |
| Total Fireplaces: |
1 |
| Number Stoves: |
0 |
| Flooring: |
Wood, LVP - Vinyl Plank |
| WaterHeater: |
Natural Gas |
| Attic: |
|
| SqFt Garage: |
952 |
| Exterior Finish: |
Engineered Wood Product |
| Roofing: |
Composition Shingles |
| Road Frontage: |
ft |
| Parking Spaces: |
|
| Utilities/ Services: |
|
|
| Interior Features: |
| 1st Floor Primary BR, 1st Floor Laundry, Ceiling Fan, Walk-in Closet, Hot Tub, Primary BR w/Bath |
| Fireplace/ StoveTypes: |
| Wood |
| Appliances/ Chattels: |
| Microwave, Washer, Dryer, Dishwasher, Disposal, Cook Countertop, Convection Oven |
| Basement Type: |
| Full Basement, Daylight |
| Exterior Features: |
| Pier/Dock, Open/Sun Deck, Landscaped |
| Garage: |
| 3 Car, Detached |
| Site Influence: |
| Lake Front, Wooded Area, On ATV Trl, Rural Setting, Water View, Private Setting, On Snowmobile Trl, Lake is Full Rec |
|
|
Listing information provided by the Greater Northwoods MLS.
|
Property listed with: RE/MAX PROPERTY PROS |
|
|


